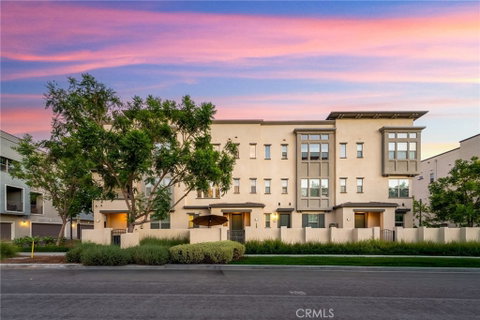
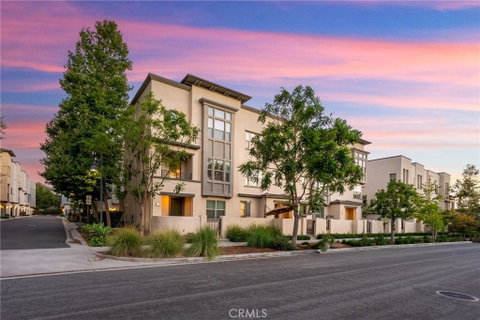
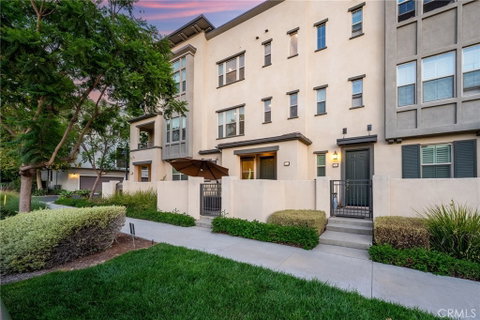
Located in the heart of Beacon Park, this beautifully upgraded tri-level townhome combines modern design, everyday comfort, and one of Irvine’s most connected Great Park locations. Offering approximately 1,694 square feet, the residence features 2 bedrooms, 2.5 bathrooms, and a versatile first-floor bonus room. The entry level includes a private outdoor area with low-maintenance artificial turf and an enclosed bonus room with stylish barn doors, ideal for a home office, fitness area, playroom, guest space, or creative studio. A spacious side-by-side two-car garage adds convenience and storage, while an upgraded front-door smart lock provides fingerprint entry and remote access. The bright, open main level seamlessly connects the living room, dining area, kitchen, and private balcony. The kitchen features rich espresso cabinetry, quartz countertops, stainless steel appliances, and a large center island perfect for casual meals and entertaining. The living room offers mountain views with no neighbors directly across, creating a more open and private setting, while a modern ceiling fan and app-controlled thermostat enhance comfort, energy efficiency, and the ability to adjust temperatures while away. Upstairs, the primary suite offers mountain views, a walk-in closet, an en-suite bathroom, and a modern ceiling fan. A secondary bedroom, full bathroom, and laundry room with a deep utility sink and generous storage complete the upper level. Sleek ash-colored luxury vinyl plank flooring extends throughout the home with no carpet, while neutral custom accent paint complements a variety of décor. Just a short walk from the Beacon Park Tree House and community amenities, residents enjoy resort-style pools, parks, playgrounds, sports courts, BBQ areas, fire pits, and miles of walking and biking trails. Beacon Park School is nearby, Portola High School is minutes away, and The Canopy—Great Park’s first retail hub—is approximately 1.5 miles away. Opening in late 2026, the 12-acre destination is planned to offer more than 90,000 square feet of shopping, dining, fitness, and everyday services. This move-in-ready home offers an exceptional blend of style, smart-home convenience, privacy, and community.
Description
Located in the heart of Beacon Park, this beautifully upgraded tri-level townhome combines modern design, everyday comfort, and one of Irvine’s most connected Great Park locations. Offering approximately 1,694 square feet, the residence features 2 bedrooms, 2.5 bathrooms, and a versatile first-floor bonus room. The entry level includes a private outdoor area with low-maintenance artificial turf and an enclosed bonus room with stylish barn doors, ideal for a home office, fitness area, playroom, guest space, or creative studio. A spacious side-by-side two-car garage adds convenience and storage, while an upgraded front-door smart lock provides fingerprint entry and remote access. The bright, open main level seamlessly connects the living room, dining area, kitchen, and private balcony. The kitchen features rich espresso cabinetry, quartz countertops, stainless steel appliances, and a large center island perfect for casual meals and entertaining. The living room offers mountain views with no neighbors directly across, creating a more open and private setting, while a modern ceiling fan and app-controlled thermostat enhance comfort, energy efficiency, and the ability to adjust temperatures while away. Upstairs, the primary suite offers mountain views, a walk-in closet, an en-suite bathroom, and a modern ceiling fan. A secondary bedroom, full bathroom, and laundry room with a deep utility sink and generous storage complete the upper level. Sleek ash-colored luxury vinyl plank flooring extends throughout the home with no carpet, while neutral custom accent paint complements a variety of décor. Just a short walk from the Beacon Park Tree House and community amenities, residents enjoy resort-style pools, parks, playgrounds, sports courts, BBQ areas, fire pits, and miles of walking and biking trails. Beacon Park School is nearby, Portola High School is minutes away, and The Canopy—Great Park’s first retail hub—is approximately 1.5 miles away. Opening in late 2026, the 12-acre destination is planned to offer more than 90,000 square feet of shopping, dining, fitness, and everyday services. This move-in-ready home offers an exceptional blend of style, smart-home convenience, privacy, and community.
Located in the heart of Beacon Park, this beautifully upgraded tri-level townhome combines modern design, everyday comfort, and one of Irvine’s most connected Great Park locations. Offering approximately 1,694 square feet, the residence features 2 bedrooms, 2.5 bathrooms, and a versatile first-floor bonus room. The entry level includes a private outdoor area with low-maintenance artificial turf and an enclosed bonus room with stylish barn doors, ideal for a home office, fitness area, playroom, guest space, or creative studio. A spacious side-by-side two-car garage adds convenience and storage, while an upgraded front-door smart lock provides fingerprint entry and remote access. The bright, open main level seamlessly connects the living room, dining area, kitchen, and private balcony. The kitchen features rich espresso cabinetry, quartz countertops, stainless steel appliances, and a large center island perfect for casual meals and entertaining. The living room offers mountain views with no neighbors directly across, creating a more open and private setting, while a modern ceiling fan and app-controlled thermostat enhance comfort, energy efficiency, and the ability to adjust temperatures while away. Upstairs, the primary suite offers mountain views, a walk-in closet, an en-suite bathroom, and a modern ceiling fan. A secondary bedroom, full bathroom, and laundry room with a deep utility sink and generous storage complete the upper level. Sleek ash-colored luxury vinyl plank flooring extends throughout the home with no carpet, while neutral custom accent paint complements a variety of décor. Just a short walk from the Beacon Park Tree House and community amenities, residents enjoy resort-style pools, parks, playgrounds, sports courts, BBQ areas, fire pits, and miles of walking and biking trails. Beacon Park School is nearby, Portola High School is minutes away, and The Canopy—Great Park’s first retail hub—is approximately 1.5 miles away. Opening in late 2026, the 12-acre destination is planned to offer more than 90,000 square feet of shopping, dining, fitness, and everyday services. This move-in-ready home offers an exceptional blend of style, smart-home convenience, privacy, and community.
Description
Located in the heart of Beacon Park, this beautifully upgraded tri-level townhome combines modern design, everyday comfort, and one of Irvine’s most connected Great Park locations. Offering approximately 1,694 square feet, the residence features 2 bedrooms, 2.5 bathrooms, and a versatile first-floor bonus room. The entry level includes a private outdoor area with low-maintenance artificial turf and an enclosed bonus room with stylish barn doors, ideal for a home office, fitness area, playroom, guest space, or creative studio. A spacious side-by-side two-car garage adds convenience and storage, while an upgraded front-door smart lock provides fingerprint entry and remote access. The bright, open main level seamlessly connects the living room, dining area, kitchen, and private balcony. The kitchen features rich espresso cabinetry, quartz countertops, stainless steel appliances, and a large center island perfect for casual meals and entertaining. The living room offers mountain views with no neighbors directly across, creating a more open and private setting, while a modern ceiling fan and app-controlled thermostat enhance comfort, energy efficiency, and the ability to adjust temperatures while away. Upstairs, the primary suite offers mountain views, a walk-in closet, an en-suite bathroom, and a modern ceiling fan. A secondary bedroom, full bathroom, and laundry room with a deep utility sink and generous storage complete the upper level. Sleek ash-colored luxury vinyl plank flooring extends throughout the home with no carpet, while neutral custom accent paint complements a variety of décor. Just a short walk from the Beacon Park Tree House and community amenities, residents enjoy resort-style pools, parks, playgrounds, sports courts, BBQ areas, fire pits, and miles of walking and biking trails. Beacon Park School is nearby, Portola High School is minutes away, and The Canopy—Great Park’s first retail hub—is approximately 1.5 miles away. Opening in late 2026, the 12-acre destination is planned to offer more than 90,000 square feet of shopping, dining, fitness, and everyday services. This move-in-ready home offers an exceptional blend of style, smart-home convenience, privacy, and community.
HelloCondo Is The #1 Condo Search Platform And Real Estate Recommendation Engine. Search, Find And Buy The Perfect Condo And Get Matched With The Best Agents. Finding A Condo Has Never Been So Easy.