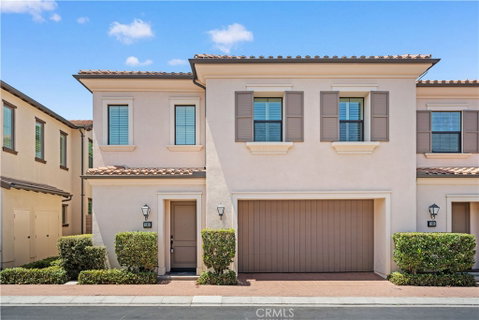
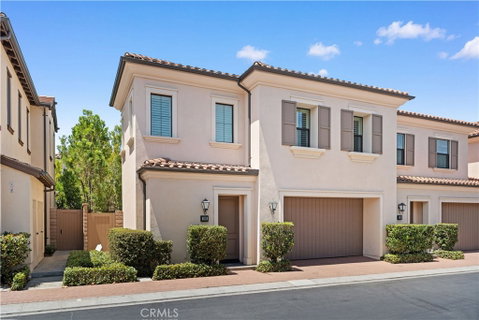
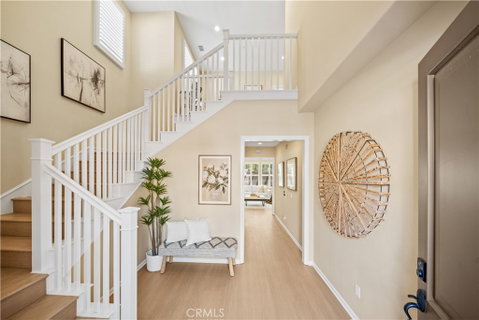
Wood flooring throughout the entire home with no carpet provides a clean, modern look and makes everyday maintenance effortless. Welcome to 190 Crescent Moon, a beautifully maintained 3-bedroom, 2.5-bath home with a versatile upstairs loft and approximately 1,914 square feet of thoughtfully designed living space in the highly desirable Orchard Hills community. The bright, open-concept floor plan offers abundant natural light and seamlessly connects the living, dining, and kitchen areas. The kitchen features generous counter space, ample cabinetry, stainless steel appliances, and a large center island. Upstairs, the spacious loft is ideal for a home office, study area, playroom, or secondary living space. The primary suite includes a walk-in closet and a well-appointed en-suite bathroom, while two additional bedrooms share a full hallway bathroom. Additional highlights include an upstairs laundry room, solar power, a Tesla charger, built-in garage storage cabinets, a private low-maintenance backyard, and direct access to a two-car garage. Residents enjoy resort-style community amenities, including pools, spas, parks, sports courts, playgrounds, and scenic walking trails. Conveniently located within walking distance of Northwood High School and near Orchard Hills Shopping Center, dining, and major roadways. This move-in-ready home offers comfort, convenience, and an exceptional Irvine lifestyle.
Description
Wood flooring throughout the entire home with no carpet provides a clean, modern look and makes everyday maintenance effortless. Welcome to 190 Crescent Moon, a beautifully maintained 3-bedroom, 2.5-bath home with a versatile upstairs loft and approximately 1,914 square feet of thoughtfully designed living space in the highly desirable Orchard Hills community. The bright, open-concept floor plan offers abundant natural light and seamlessly connects the living, dining, and kitchen areas. The kitchen features generous counter space, ample cabinetry, stainless steel appliances, and a large center island. Upstairs, the spacious loft is ideal for a home office, study area, playroom, or secondary living space. The primary suite includes a walk-in closet and a well-appointed en-suite bathroom, while two additional bedrooms share a full hallway bathroom. Additional highlights include an upstairs laundry room, solar power, a Tesla charger, built-in garage storage cabinets, a private low-maintenance backyard, and direct access to a two-car garage. Residents enjoy resort-style community amenities, including pools, spas, parks, sports courts, playgrounds, and scenic walking trails. Conveniently located within walking distance of Northwood High School and near Orchard Hills Shopping Center, dining, and major roadways. This move-in-ready home offers comfort, convenience, and an exceptional Irvine lifestyle.
Wood flooring throughout the entire home with no carpet provides a clean, modern look and makes everyday maintenance effortless. Welcome to 190 Crescent Moon, a beautifully maintained 3-bedroom, 2.5-bath home with a versatile upstairs loft and approximately 1,914 square feet of thoughtfully designed living space in the highly desirable Orchard Hills community. The bright, open-concept floor plan offers abundant natural light and seamlessly connects the living, dining, and kitchen areas. The kitchen features generous counter space, ample cabinetry, stainless steel appliances, and a large center island. Upstairs, the spacious loft is ideal for a home office, study area, playroom, or secondary living space. The primary suite includes a walk-in closet and a well-appointed en-suite bathroom, while two additional bedrooms share a full hallway bathroom. Additional highlights include an upstairs laundry room, solar power, a Tesla charger, built-in garage storage cabinets, a private low-maintenance backyard, and direct access to a two-car garage. Residents enjoy resort-style community amenities, including pools, spas, parks, sports courts, playgrounds, and scenic walking trails. Conveniently located within walking distance of Northwood High School and near Orchard Hills Shopping Center, dining, and major roadways. This move-in-ready home offers comfort, convenience, and an exceptional Irvine lifestyle.
Description
Wood flooring throughout the entire home with no carpet provides a clean, modern look and makes everyday maintenance effortless. Welcome to 190 Crescent Moon, a beautifully maintained 3-bedroom, 2.5-bath home with a versatile upstairs loft and approximately 1,914 square feet of thoughtfully designed living space in the highly desirable Orchard Hills community. The bright, open-concept floor plan offers abundant natural light and seamlessly connects the living, dining, and kitchen areas. The kitchen features generous counter space, ample cabinetry, stainless steel appliances, and a large center island. Upstairs, the spacious loft is ideal for a home office, study area, playroom, or secondary living space. The primary suite includes a walk-in closet and a well-appointed en-suite bathroom, while two additional bedrooms share a full hallway bathroom. Additional highlights include an upstairs laundry room, solar power, a Tesla charger, built-in garage storage cabinets, a private low-maintenance backyard, and direct access to a two-car garage. Residents enjoy resort-style community amenities, including pools, spas, parks, sports courts, playgrounds, and scenic walking trails. Conveniently located within walking distance of Northwood High School and near Orchard Hills Shopping Center, dining, and major roadways. This move-in-ready home offers comfort, convenience, and an exceptional Irvine lifestyle.
HelloCondo Is The #1 Condo Search Platform And Real Estate Recommendation Engine. Search, Find And Buy The Perfect Condo And Get Matched With The Best Agents. Finding A Condo Has Never Been So Easy.