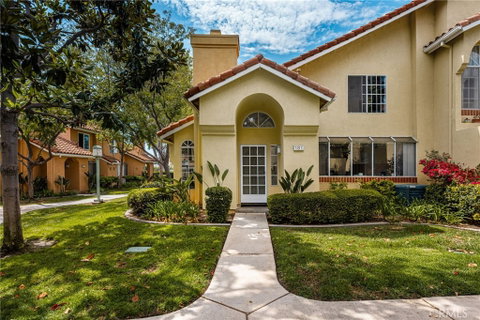
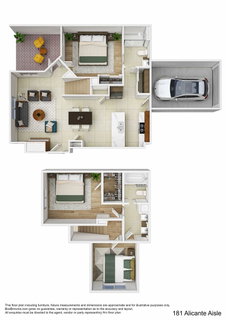
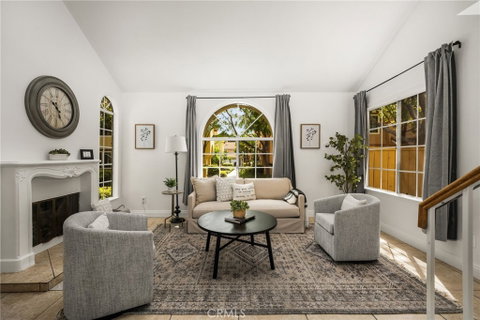
Remodeled, light-filled and designed for easy indoor-outdoor living, 181 Alicante Aisle offers a standout opportunity in the Tiempo neighborhood of Irvine’s Westpark village. This 3-bedroom, 2-bath home features 1,240 square feet, a downstairs primary bedroom, an enclosed patio and an attached one-car garage with direct access, as well as a covered carport. Inside, tile flooring runs throughout the downstairs, while the stairs and upper level feature luxury vinyl plank flooring. High ceilings, recessed lighting and a clean, consistent color palette create a bright, open feel. The living room is centered around a fireplace with a white surround, while multiple windows and glass doors bring in abundant natural light. The remodeled kitchen makes an immediate impression with white cabinetry, gray countertops, stainless steel appliances, a gas cooktop, tile backsplash and recessed lighting. Positioned beside the dining area and living room, it feels connected to the home’s main gathering spaces rather than closed off. The enclosed patio is accessed through a glass door from the interior and feels like a natural extension of the living space, creating an inviting spot for relaxing. The downstairs primary bedroom features mirrored closet doors, and the updated primary bathroom includes a glass-enclosed shower. One upstairs secondary bedroom features mirrored closet doors, while the other offers a walk-in closet. The second bathroom includes dual vanities and a tub/shower with tiled surround. An interior laundry area with side-by-side washer and dryer plus shelving adds convenience and storage. The attached one-car garage provides direct access to the home. From the remodeled kitchen and bathrooms to the enclosed patio and cohesive finishes, the updates and usable spaces are immediately apparent. Live the Irvine resort lifestyle in Westpark Tiempo. This established, beautifully maintained community offers sparkling pools and spas, tennis and sport courts, playgrounds, BBQ and picnic areas, and lush parks and greenbelts, with no Mello-Roos. Step out your door to the San Diego Creek Trail for morning walks and weekend rides, and enjoy being minutes from The District, Diamond Jamboree and Tustin Marketplace. Top-rated Irvine schools, UC Irvine, John Wayne Airport, and the 5, 55 and 405 freeways are all close at hand. Welcome home.
Description
Remodeled, light-filled and designed for easy indoor-outdoor living, 181 Alicante Aisle offers a standout opportunity in the Tiempo neighborhood of Irvine’s Westpark village. This 3-bedroom, 2-bath home features 1,240 square feet, a downstairs primary bedroom, an enclosed patio and an attached one-car garage with direct access, as well as a covered carport. Inside, tile flooring runs throughout the downstairs, while the stairs and upper level feature luxury vinyl plank flooring. High ceilings, recessed lighting and a clean, consistent color palette create a bright, open feel. The living room is centered around a fireplace with a white surround, while multiple windows and glass doors bring in abundant natural light. The remodeled kitchen makes an immediate impression with white cabinetry, gray countertops, stainless steel appliances, a gas cooktop, tile backsplash and recessed lighting. Positioned beside the dining area and living room, it feels connected to the home’s main gathering spaces rather than closed off. The enclosed patio is accessed through a glass door from the interior and feels like a natural extension of the living space, creating an inviting spot for relaxing. The downstairs primary bedroom features mirrored closet doors, and the updated primary bathroom includes a glass-enclosed shower. One upstairs secondary bedroom features mirrored closet doors, while the other offers a walk-in closet. The second bathroom includes dual vanities and a tub/shower with tiled surround. An interior laundry area with side-by-side washer and dryer plus shelving adds convenience and storage. The attached one-car garage provides direct access to the home. From the remodeled kitchen and bathrooms to the enclosed patio and cohesive finishes, the updates and usable spaces are immediately apparent. Live the Irvine resort lifestyle in Westpark Tiempo. This established, beautifully maintained community offers sparkling pools and spas, tennis and sport courts, playgrounds, BBQ and picnic areas, and lush parks and greenbelts, with no Mello-Roos. Step out your door to the San Diego Creek Trail for morning walks and weekend rides, and enjoy being minutes from The District, Diamond Jamboree and Tustin Marketplace. Top-rated Irvine schools, UC Irvine, John Wayne Airport, and the 5, 55 and 405 freeways are all close at hand. Welcome home.
Remodeled, light-filled and designed for easy indoor-outdoor living, 181 Alicante Aisle offers a standout opportunity in the Tiempo neighborhood of Irvine’s Westpark village. This 3-bedroom, 2-bath home features 1,240 square feet, a downstairs primary bedroom, an enclosed patio and an attached one-car garage with direct access, as well as a covered carport. Inside, tile flooring runs throughout the downstairs, while the stairs and upper level feature luxury vinyl plank flooring. High ceilings, recessed lighting and a clean, consistent color palette create a bright, open feel. The living room is centered around a fireplace with a white surround, while multiple windows and glass doors bring in abundant natural light. The remodeled kitchen makes an immediate impression with white cabinetry, gray countertops, stainless steel appliances, a gas cooktop, tile backsplash and recessed lighting. Positioned beside the dining area and living room, it feels connected to the home’s main gathering spaces rather than closed off. The enclosed patio is accessed through a glass door from the interior and feels like a natural extension of the living space, creating an inviting spot for relaxing. The downstairs primary bedroom features mirrored closet doors, and the updated primary bathroom includes a glass-enclosed shower. One upstairs secondary bedroom features mirrored closet doors, while the other offers a walk-in closet. The second bathroom includes dual vanities and a tub/shower with tiled surround. An interior laundry area with side-by-side washer and dryer plus shelving adds convenience and storage. The attached one-car garage provides direct access to the home. From the remodeled kitchen and bathrooms to the enclosed patio and cohesive finishes, the updates and usable spaces are immediately apparent. Live the Irvine resort lifestyle in Westpark Tiempo. This established, beautifully maintained community offers sparkling pools and spas, tennis and sport courts, playgrounds, BBQ and picnic areas, and lush parks and greenbelts, with no Mello-Roos. Step out your door to the San Diego Creek Trail for morning walks and weekend rides, and enjoy being minutes from The District, Diamond Jamboree and Tustin Marketplace. Top-rated Irvine schools, UC Irvine, John Wayne Airport, and the 5, 55 and 405 freeways are all close at hand. Welcome home.
Description
Remodeled, light-filled and designed for easy indoor-outdoor living, 181 Alicante Aisle offers a standout opportunity in the Tiempo neighborhood of Irvine’s Westpark village. This 3-bedroom, 2-bath home features 1,240 square feet, a downstairs primary bedroom, an enclosed patio and an attached one-car garage with direct access, as well as a covered carport. Inside, tile flooring runs throughout the downstairs, while the stairs and upper level feature luxury vinyl plank flooring. High ceilings, recessed lighting and a clean, consistent color palette create a bright, open feel. The living room is centered around a fireplace with a white surround, while multiple windows and glass doors bring in abundant natural light. The remodeled kitchen makes an immediate impression with white cabinetry, gray countertops, stainless steel appliances, a gas cooktop, tile backsplash and recessed lighting. Positioned beside the dining area and living room, it feels connected to the home’s main gathering spaces rather than closed off. The enclosed patio is accessed through a glass door from the interior and feels like a natural extension of the living space, creating an inviting spot for relaxing. The downstairs primary bedroom features mirrored closet doors, and the updated primary bathroom includes a glass-enclosed shower. One upstairs secondary bedroom features mirrored closet doors, while the other offers a walk-in closet. The second bathroom includes dual vanities and a tub/shower with tiled surround. An interior laundry area with side-by-side washer and dryer plus shelving adds convenience and storage. The attached one-car garage provides direct access to the home. From the remodeled kitchen and bathrooms to the enclosed patio and cohesive finishes, the updates and usable spaces are immediately apparent. Live the Irvine resort lifestyle in Westpark Tiempo. This established, beautifully maintained community offers sparkling pools and spas, tennis and sport courts, playgrounds, BBQ and picnic areas, and lush parks and greenbelts, with no Mello-Roos. Step out your door to the San Diego Creek Trail for morning walks and weekend rides, and enjoy being minutes from The District, Diamond Jamboree and Tustin Marketplace. Top-rated Irvine schools, UC Irvine, John Wayne Airport, and the 5, 55 and 405 freeways are all close at hand. Welcome home.
HelloCondo Is The #1 Condo Search Platform And Real Estate Recommendation Engine. Search, Find And Buy The Perfect Condo And Get Matched With The Best Agents. Finding A Condo Has Never Been So Easy.