Listed: $ 776,953 (Sold on: Jul 25, 2018) Days on Market:146
173 Quiet Grove , Irvine, CA 92618
BEDS
3
BATHS
3
PARKING
2
SQFT
1636
Description
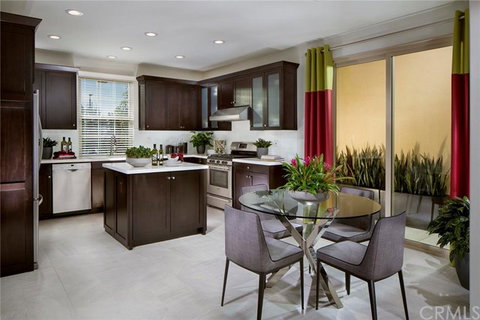
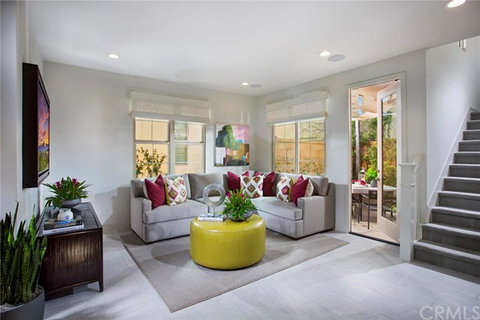
New Silverleaf Plan 1A by California Pacific Homes. This detached home is currently under construction and estimated to be completed in July 2018. Home is conveniently located within walking distance to Portola Springs elementary school, parks and recreation. Gourmet kitchen with Satin White Thermofoil cabinets with contemporary style doors, Pental Quartz countertops in Clay Pebble with full tile splash, Bertazzoni SS Gas Range, Micro/hood combo, Bosch Dishwasher and single basin stainless steel sink. Private fenced yard at dining area and another at Living Room with builder installed patios. 3 bedrooms and spacious loft upstairs, Master Suite with walk in closet and secondary closet. Master Bath includes dual vanities designer, large tiled shower with clear glass with custom tile detail at vanity splash and shower, and separate commode. Vista Desert Palm paint on interior walls. Includes LED lighting and additional recessed lighting at Living Room and all bedrooms. Home includes standard flooring at no additional charge or buyer may upgrade at California Pacific Homes Design Center for an additional charge. Direct access to kitchen from 2 car garage with keyless entry. Exterior picture is a rendering of Silverleaf Plan 1; elevation and color may differ from listed home. Interior photos are of Plan 1 furnished model not the listed home.
Listed: $ 776,953 (Sold on: Jul 25, 2018) Days on Market:146
173 Quiet Grove, Irvine, CA 92618
BEDS
3
BATHS
3
PARKING
2
SQFT
1,636
Description
New Silverleaf Plan 1A by California Pacific Homes. This detached home is currently under construction and estimated to be completed in July 2018. Home is conveniently located within walking distance to Portola Springs elementary school, parks and recreation. Gourmet kitchen with Satin White Thermofoil cabinets with contemporary style doors, Pental Quartz countertops in Clay Pebble with full tile splash, Bertazzoni SS Gas Range, Micro/hood combo, Bosch Dishwasher and single basin stainless steel sink. Private fenced yard at dining area and another at Living Room with builder installed patios. 3 bedrooms and spacious loft upstairs, Master Suite with walk in closet and secondary closet. Master Bath includes dual vanities designer, large tiled shower with clear glass with custom tile detail at vanity splash and shower, and separate commode. Vista Desert Palm paint on interior walls. Includes LED lighting and additional recessed lighting at Living Room and all bedrooms. Home includes standard flooring at no additional charge or buyer may upgrade at California Pacific Homes Design Center for an additional charge. Direct access to kitchen from 2 car garage with keyless entry. Exterior picture is a rendering of Silverleaf Plan 1; elevation and color may differ from listed home. Interior photos are of Plan 1 furnished model not the listed home.
HelloCondo Is The #1 Condo Search Platform And Real Estate Recommendation Engine. Search, Find And Buy The Perfect Condo And Get Matched With The Best Agents. Finding A Condo Has Never Been So Easy.