
HeaderIcon
  1. Agent Logo

Explore by Metro

  • Atlanta
  • Baltimore
  • Boston
  • Bronx
  • Brooklyn
  • Chicago
  • Los Angeles
  • Manhattan
  • Miami
  • Nashville
  • North Port
  • Orlando
  • Philadelphia
  • Phoenix
  • Queens
  • San Diego
  • San Jose
  • Tampa
  • Washington
HeaderIcon

Explore By Metro

  • Atlanta
  • Baltimore
  • Boston
  • Bronx
  • Brooklyn
  • Chicago
  • Los Angeles
  • Manhattan
  • Miami
  • Nashville
  • North Port
  • Orlando
  • Philadelphia
  • Phoenix
  • Queens
  • San Diego
  • San Jose
  • Tampa
  • Washington
leftArrowBack to Search
OverviewAmenities & PoliciesFinancialsNeighborhood
Add to favoritesAdd to favorites (hover)
Save
  1. Home
  2. /Irvine, CA
  3. /161 Scale
leftArrow
Add to favoritesAdd to favorites (hover)
$1,798,000est. $9,092 MortgageInfo icon
Date Listed : Jun 12, 2026 Days on HelloCondo: 19

161 Scale , Irvine, CA 92618

BEDS

beds

4

BATHS

baths

4

PARKING

parking

2

SQFT

sqft
2408

Description

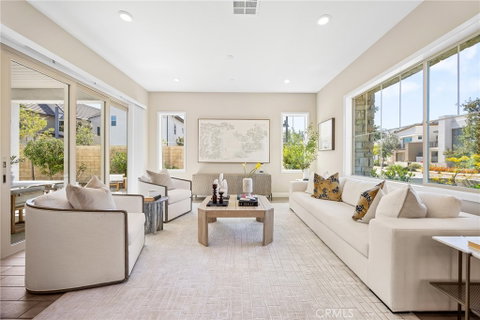
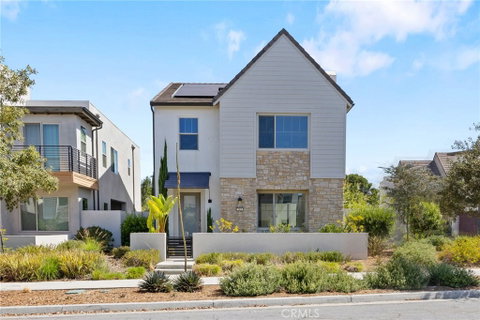
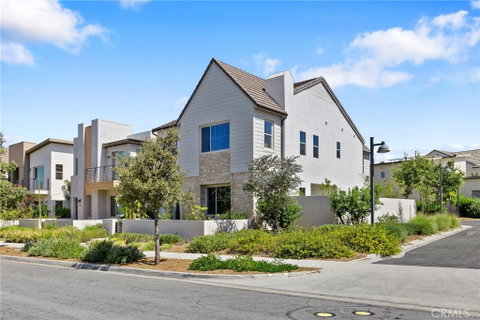
Corner Lot + Walking Distance to Cadence Park K-8 + Near Future Great Park Plaza! Modern detached home featuring 4 bedrooms, 4 bathrooms, and a spacious loft. Desirable floor plan with a main-level bedroom and en-suite bath, plus a primary suite and two secondary bedrooms upstairs. Upgraded tile flooring, upgraded appliances, refrigerator, washer and dryer included. Two-car attached garage plus an additional parking space. Conveniently located near parks, pools, sports courts, and just minutes from the upcoming Great Park Plaza, offering future shopping, dining, and entertainment right at your doorstep. Enjoy the best of Great Park living in one of Irvine’s most sought-after communities.

Description

Corner Lot + Walking Distance to Cadence Park K-8 + Near Future Great Park Plaza! Modern detached home featuring 4 bedrooms, 4 bathrooms, and a spacious loft. Desirable floor plan with a main-level bedroom and en-suite bath, plus a primary suite and two secondary bedrooms upstairs. Upgraded tile flooring, upgraded appliances, refrigerator, washer and dryer included. Two-car attached garage plus an additional parking space. Conveniently located near parks, pools, sports courts, and just minutes from the upcoming Great Park Plaza, offering future shopping, dining, and entertainment right at your doorstep. Enjoy the best of Great Park living in one of Irvine’s most sought-after communities.
listing image
listing image 2
listing image 3
$1,798,000
est. $9,091.67 MortgageInfo icon
Date Listed : Jun 12, 2026
Days on HelloCondo: 19

161 Scale, Irvine, CA 92618

BEDS

4

BATHS

4

PARKING

2

SQFT

2,408

Description

Corner Lot + Walking Distance to Cadence Park K-8 + Near Future Great Park Plaza! Modern detached home featuring 4 bedrooms, 4 bathrooms, and a spacious loft. Desirable floor plan with a main-level bedroom and en-suite bath, plus a primary suite and two secondary bedrooms upstairs. Upgraded tile flooring, upgraded appliances, refrigerator, washer and dryer included. Two-car attached garage plus an additional parking space. Conveniently located near parks, pools, sports courts, and just minutes from the upcoming Great Park Plaza, offering future shopping, dining, and entertainment right at your doorstep. Enjoy the best of Great Park living in one of Irvine’s most sought-after communities.

Description

Corner Lot + Walking Distance to Cadence Park K-8 + Near Future Great Park Plaza! Modern detached home featuring 4 bedrooms, 4 bathrooms, and a spacious loft. Desirable floor plan with a main-level bedroom and en-suite bath, plus a primary suite and two secondary bedrooms upstairs. Upgraded tile flooring, upgraded appliances, refrigerator, washer and dryer included. Two-car attached garage plus an additional parking space. Conveniently located near parks, pools, sports courts, and just minutes from the upcoming Great Park Plaza, offering future shopping, dining, and entertainment right at your doorstep. Enjoy the best of Great Park living in one of Irvine’s most sought-after communities.

Glen Gardens Estate Market Stats Last 12 months

LOCKER
Contact Us for Info

POSSESSION
Contact Us for Info
HOA FEESinfo
$240 /Monthly

OUTDOOR SPACE
Contact Us for Info
TAXES
Contact Us for Info

BUILDING AGE
7 Years
BASEMENT FEATURE
Contact Us for Info

PRICE PER SQFTinfo
$747

Market Stats

HOA FEESinfo
$240 /Monthly

OUTDOOR SPACE
Contact Us for Info
TAXES
Contact Us for Info

BUILDING AGE
7 Years
BASEMENT FEATURE
Contact Us for Info

PRICE PER SQFTinfo
$747

Amenities

Parking
Parking
Check Icon
Locker
Locker
Concierge
Concierge
-
Elevator(s)
Elevator(s)
-
Central AC
Central AC
Check Icon
Pool
Pool
Check Icon
Fitness Center
Fitness Center
-
Visitors Parking
Visitors Parking
-

Amenities

Unit
ParkingParking
Parking GarageParking Garage
Building

Policies

Pet Allowed
Pet Allowed
-
BBQ Permitted
BBQ Permitted
Sublet Allowed
Sublet Allowed
Short-term Rental Allowed

Unit Price History

DateMLSStatusPrice
Unit Price History for this Listing is not available

Unit Price History

Unit Price History for this Listing is not available

Monthly Payment Calculator

$9,571 / Monthly

All calculations are estimates and provided by HelloCondo.com
for informational purposes only. Actual amounts may vary.

DropDown
$9,571
Est.
Listing Price
Down Payment
Interest Rate
Terms
Listing Price
Down Payment
Interest Rate
Terms

Monthly Payment Calculator

$9,571
Est.
Listing Price
Down Payment
Interest Rate
Terms
Listing Price
Down Payment
Interest Rate
Terms
$9,571 / Monthly

All calculations are estimates and provided by HelloCondo.com for informational purposes only. Actual amounts may vary.

view source
DropDown

Monthly Payment Calculator

Mortgage calculator

Monthly Mortgage: $9,092
DropDown

The Neighborhood: Irvine, CA

Get the HelloCondo Newsletter
Real-estate tips, insights, and market reports in your inbox.
Newsletter
  1. Home
  2. /Irvine, CA
  3. /161 Scale
Nearby Cities
Laguna Woods

Buildings

118 Abacus
21921 Rimhurst Dr
21931 Rimhurst Dr
21941 Rimhurst
21951 Rimhurst Dr
21981 Rimhurst Dr
22011 Rimhurst Dr
25671 Le Parc
25712 Le Parc
25761 Le Parc
26342 Forest Ridge Dr
5151 Walnut
Bench Mark Villas
Trabuco Highlands (th)
Villorio
Wildflower

Neighborhoods

Citrus GroveFrench ParkSan Pasqual Drive
Savi RanchSherman OaksSilver LakeSomersetSouth Laguna VillageSouth PeakSterling NiguelTemple HillsThe MeadowsUniversity of California, IrvineUniversity of California, Irvine North CampusUniversity Research CenterUpper DiamondUpper WestsideValencia NorthWashington CulverWilmington

ZIP Codes

900109005690073
9024990262906389075590810911019121491331914029174592610926779280592833928449286393535

Community

1001 S Lyon Street1042 Walnut Street1105 Hamal
15500 Tustin Village Way16652 Montego Way2908 Ballesteros LaneAcacia at Cypress VillageAcacia at OakcreekAcacia KnollsAdagioAegean HeightsAinsley Park at Columbus SquareAldea at OakcreekAldea at TravataAldersAlicanteAliso Creek VillasAliso MeadowsAliso Viejo CenterAliso Villas
Hellocondo Logo
HelloCondo Is The #1 Condo Search Platform And Real Estate Recommendation Engine. Search, Find And Buy The Perfect Condo And Get Matched With The Best Agents. Finding A Condo Has Never Been So Easy.

HelloCondo is a division of HelloCasa, LLC

FacebookIconInstagramIconXIconRedditIcon

HelloCondo

Find A RealtorTerms of UsePrivacy PolicyCalifornia Privacy NoticeAccessibility PolicyCCPA Notice on CollectionDMCABrowseBlogsNYS Standard Operating ProcedureNYS Fair Housing Notice

Contact

LocationIcon
300 Galleria Pkwy SE, Suite 1500,
Atlanta, GA 30339
PhoneICon
(855) 625-0319
EmailIConhello@hellocondo.com
Contact Us

For Sale

Condos for saleTownhomes for sale
AgentIcon
LocationIcon

Pabst Premier PropertiesJohn Pabst (DRE# 01014143)125 S. Highway 101,Solana Beach, CA92075

PhoneICon760-645-8050
EmailIConJohn@pabstpremierproperties.com
© HelloCondo 2026. All Rights Reserved.
