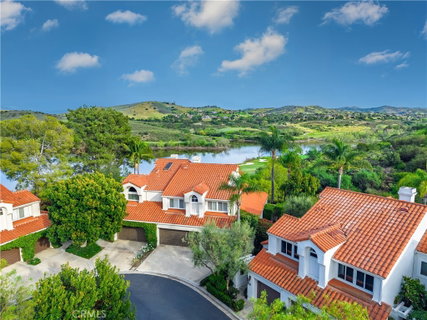
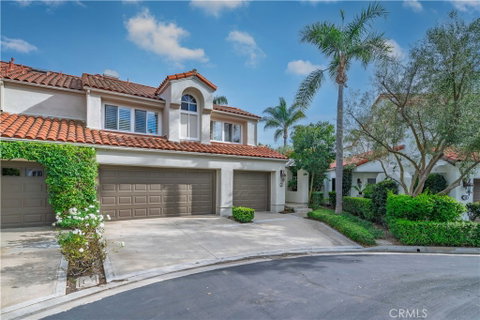
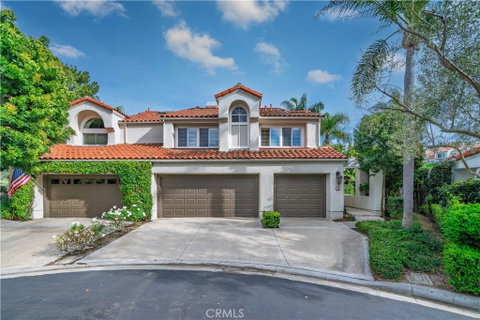
Tucked inside the exclusive gated community of Turtle Rock Pointe, this beautifully positioned residence offers one of the most coveted settings in the neighborhood. Surrounded by tree-lined streets and approximately 2,000 mature trees throughout the community, the home enjoys sweeping views of the 10th hole at Strawberry Farms Golf Club along with picturesque vistas of Shady Canyon and the Shady Canyon Reservoir. Featuring the largest floor plan in the community, this thoughtfully designed 3-bedroom home captures its remarkable surroundings from nearly every room. Soaring vaulted ceilings and expansive windows fill the interior with natural light while perfectly framing the home’s premier views. The oversized living room flows effortlessly into the dining area, where French doors open to the patio-creating an inviting setting for both everyday living and entertaining. The family room and kitchen come together in a warm, open great-room layout anchored by a gas fireplace and an entertainer’s kitchen. Just beyond, the breakfast nook sits beside a striking geometric wall of windows that bring in soft morning light and dreamy hillside views. A powder room and laundry room complete the main level. Upstairs, the vaulted ceilings continue into the spacious primary suite, which includes a private retreat area perfectly positioned to take in elevated views of the canyon and golf course. The primary bath features a renovated shower, dual-sink vanity, and a generous walk-in closet. Two additional bedrooms, a full hallway bath, and a wall of built-in hallway cabinetry complete the upper level. Outside, the patio is a peaceful extension of the home-offering open golf course and hillside views with multiple seating areas and a covered section ideal for relaxing or hosting. A rare three-car garage and three-car driveway provide exceptional parking and storage. Set within one of Irvine’s most desirable communities, residents of Turtle Rock Pointe enjoy beautifully maintained grounds, a community pool, and the privacy of a gated neighborhood just moments from scenic trails, golf, and the best of Irvine living.
Description
Tucked inside the exclusive gated community of Turtle Rock Pointe, this beautifully positioned residence offers one of the most coveted settings in the neighborhood. Surrounded by tree-lined streets and approximately 2,000 mature trees throughout the community, the home enjoys sweeping views of the 10th hole at Strawberry Farms Golf Club along with picturesque vistas of Shady Canyon and the Shady Canyon Reservoir. Featuring the largest floor plan in the community, this thoughtfully designed 3-bedroom home captures its remarkable surroundings from nearly every room. Soaring vaulted ceilings and expansive windows fill the interior with natural light while perfectly framing the home’s premier views. The oversized living room flows effortlessly into the dining area, where French doors open to the patio-creating an inviting setting for both everyday living and entertaining. The family room and kitchen come together in a warm, open great-room layout anchored by a gas fireplace and an entertainer’s kitchen. Just beyond, the breakfast nook sits beside a striking geometric wall of windows that bring in soft morning light and dreamy hillside views. A powder room and laundry room complete the main level. Upstairs, the vaulted ceilings continue into the spacious primary suite, which includes a private retreat area perfectly positioned to take in elevated views of the canyon and golf course. The primary bath features a renovated shower, dual-sink vanity, and a generous walk-in closet. Two additional bedrooms, a full hallway bath, and a wall of built-in hallway cabinetry complete the upper level. Outside, the patio is a peaceful extension of the home-offering open golf course and hillside views with multiple seating areas and a covered section ideal for relaxing or hosting. A rare three-car garage and three-car driveway provide exceptional parking and storage. Set within one of Irvine’s most desirable communities, residents of Turtle Rock Pointe enjoy beautifully maintained grounds, a community pool, and the privacy of a gated neighborhood just moments from scenic trails, golf, and the best of Irvine living.
Tucked inside the exclusive gated community of Turtle Rock Pointe, this beautifully positioned residence offers one of the most coveted settings in the neighborhood. Surrounded by tree-lined streets and approximately 2,000 mature trees throughout the community, the home enjoys sweeping views of the 10th hole at Strawberry Farms Golf Club along with picturesque vistas of Shady Canyon and the Shady Canyon Reservoir. Featuring the largest floor plan in the community, this thoughtfully designed 3-bedroom home captures its remarkable surroundings from nearly every room. Soaring vaulted ceilings and expansive windows fill the interior with natural light while perfectly framing the home’s premier views. The oversized living room flows effortlessly into the dining area, where French doors open to the patio-creating an inviting setting for both everyday living and entertaining. The family room and kitchen come together in a warm, open great-room layout anchored by a gas fireplace and an entertainer’s kitchen. Just beyond, the breakfast nook sits beside a striking geometric wall of windows that bring in soft morning light and dreamy hillside views. A powder room and laundry room complete the main level. Upstairs, the vaulted ceilings continue into the spacious primary suite, which includes a private retreat area perfectly positioned to take in elevated views of the canyon and golf course. The primary bath features a renovated shower, dual-sink vanity, and a generous walk-in closet. Two additional bedrooms, a full hallway bath, and a wall of built-in hallway cabinetry complete the upper level. Outside, the patio is a peaceful extension of the home-offering open golf course and hillside views with multiple seating areas and a covered section ideal for relaxing or hosting. A rare three-car garage and three-car driveway provide exceptional parking and storage. Set within one of Irvine’s most desirable communities, residents of Turtle Rock Pointe enjoy beautifully maintained grounds, a community pool, and the privacy of a gated neighborhood just moments from scenic trails, golf, and the best of Irvine living.
Description
Tucked inside the exclusive gated community of Turtle Rock Pointe, this beautifully positioned residence offers one of the most coveted settings in the neighborhood. Surrounded by tree-lined streets and approximately 2,000 mature trees throughout the community, the home enjoys sweeping views of the 10th hole at Strawberry Farms Golf Club along with picturesque vistas of Shady Canyon and the Shady Canyon Reservoir. Featuring the largest floor plan in the community, this thoughtfully designed 3-bedroom home captures its remarkable surroundings from nearly every room. Soaring vaulted ceilings and expansive windows fill the interior with natural light while perfectly framing the home’s premier views. The oversized living room flows effortlessly into the dining area, where French doors open to the patio-creating an inviting setting for both everyday living and entertaining. The family room and kitchen come together in a warm, open great-room layout anchored by a gas fireplace and an entertainer’s kitchen. Just beyond, the breakfast nook sits beside a striking geometric wall of windows that bring in soft morning light and dreamy hillside views. A powder room and laundry room complete the main level. Upstairs, the vaulted ceilings continue into the spacious primary suite, which includes a private retreat area perfectly positioned to take in elevated views of the canyon and golf course. The primary bath features a renovated shower, dual-sink vanity, and a generous walk-in closet. Two additional bedrooms, a full hallway bath, and a wall of built-in hallway cabinetry complete the upper level. Outside, the patio is a peaceful extension of the home-offering open golf course and hillside views with multiple seating areas and a covered section ideal for relaxing or hosting. A rare three-car garage and three-car driveway provide exceptional parking and storage. Set within one of Irvine’s most desirable communities, residents of Turtle Rock Pointe enjoy beautifully maintained grounds, a community pool, and the privacy of a gated neighborhood just moments from scenic trails, golf, and the best of Irvine living.
HelloCondo Is The #1 Condo Search Platform And Real Estate Recommendation Engine. Search, Find And Buy The Perfect Condo And Get Matched With The Best Agents. Finding A Condo Has Never Been So Easy.