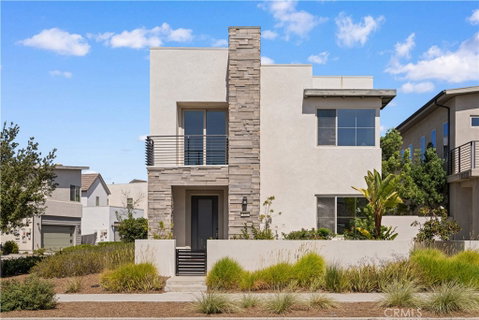
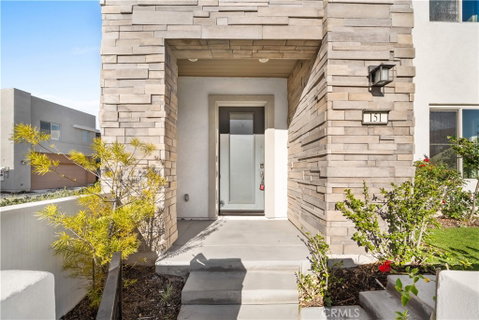
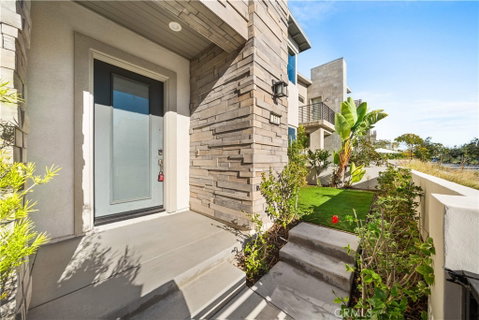
Welcome to this stylish detached home nestled in Irvine’s highly sought-after Great Park neighborhood. Built in 2019, this corner lot, two-story home offers 4 bedrooms, 4 full bathrooms, and 2408 sqft of comfortable living space, thoughtfully designed for modern lifestyles and flexible living needs. The main floor offers a bright, open layout with a full bedroom and bathroom, providing flexibility for guests, extended family, or a private home office. The contemporary kitchen is appointed with quartz countertops, stainless steel appliances, and an oversized island, flowing effortlessly into the dining and living areas. Upstairs, the spacious primary suite serves as a peaceful retreat, highlighted by a walk-in closet and an elegant, spa-like bathroom. Two additional bedrooms upstairs each enjoy access to their own full bathrooms, offering comfort and privacy for family members. A versatile loft provides additional living space, complemented by the convenience of an upstairs laundry room. Additional features include upgraded flooring, recessed lighting throughout, and an attached two-car garage. The detached home with no shared walls offers the privacy of a single-family residence with the ease of condo living. Ideally situated within walking distance to Cadence Park School (K–8) and just moments from the Great Park’s exceptional amenities, including resort-style pools, parks, playgrounds, sports courts, and miles of scenic trails. This is a wonderful opportunity to own a turnkey home in one of Irvine’s most vibrant and desirable communities.
Description
Welcome to this stylish detached home nestled in Irvine’s highly sought-after Great Park neighborhood. Built in 2019, this corner lot, two-story home offers 4 bedrooms, 4 full bathrooms, and 2408 sqft of comfortable living space, thoughtfully designed for modern lifestyles and flexible living needs. The main floor offers a bright, open layout with a full bedroom and bathroom, providing flexibility for guests, extended family, or a private home office. The contemporary kitchen is appointed with quartz countertops, stainless steel appliances, and an oversized island, flowing effortlessly into the dining and living areas. Upstairs, the spacious primary suite serves as a peaceful retreat, highlighted by a walk-in closet and an elegant, spa-like bathroom. Two additional bedrooms upstairs each enjoy access to their own full bathrooms, offering comfort and privacy for family members. A versatile loft provides additional living space, complemented by the convenience of an upstairs laundry room. Additional features include upgraded flooring, recessed lighting throughout, and an attached two-car garage. The detached home with no shared walls offers the privacy of a single-family residence with the ease of condo living. Ideally situated within walking distance to Cadence Park School (K–8) and just moments from the Great Park’s exceptional amenities, including resort-style pools, parks, playgrounds, sports courts, and miles of scenic trails. This is a wonderful opportunity to own a turnkey home in one of Irvine’s most vibrant and desirable communities.
Welcome to this stylish detached home nestled in Irvine’s highly sought-after Great Park neighborhood. Built in 2019, this corner lot, two-story home offers 4 bedrooms, 4 full bathrooms, and 2408 sqft of comfortable living space, thoughtfully designed for modern lifestyles and flexible living needs. The main floor offers a bright, open layout with a full bedroom and bathroom, providing flexibility for guests, extended family, or a private home office. The contemporary kitchen is appointed with quartz countertops, stainless steel appliances, and an oversized island, flowing effortlessly into the dining and living areas. Upstairs, the spacious primary suite serves as a peaceful retreat, highlighted by a walk-in closet and an elegant, spa-like bathroom. Two additional bedrooms upstairs each enjoy access to their own full bathrooms, offering comfort and privacy for family members. A versatile loft provides additional living space, complemented by the convenience of an upstairs laundry room. Additional features include upgraded flooring, recessed lighting throughout, and an attached two-car garage. The detached home with no shared walls offers the privacy of a single-family residence with the ease of condo living. Ideally situated within walking distance to Cadence Park School (K–8) and just moments from the Great Park’s exceptional amenities, including resort-style pools, parks, playgrounds, sports courts, and miles of scenic trails. This is a wonderful opportunity to own a turnkey home in one of Irvine’s most vibrant and desirable communities.
Description
Welcome to this stylish detached home nestled in Irvine’s highly sought-after Great Park neighborhood. Built in 2019, this corner lot, two-story home offers 4 bedrooms, 4 full bathrooms, and 2408 sqft of comfortable living space, thoughtfully designed for modern lifestyles and flexible living needs. The main floor offers a bright, open layout with a full bedroom and bathroom, providing flexibility for guests, extended family, or a private home office. The contemporary kitchen is appointed with quartz countertops, stainless steel appliances, and an oversized island, flowing effortlessly into the dining and living areas. Upstairs, the spacious primary suite serves as a peaceful retreat, highlighted by a walk-in closet and an elegant, spa-like bathroom. Two additional bedrooms upstairs each enjoy access to their own full bathrooms, offering comfort and privacy for family members. A versatile loft provides additional living space, complemented by the convenience of an upstairs laundry room. Additional features include upgraded flooring, recessed lighting throughout, and an attached two-car garage. The detached home with no shared walls offers the privacy of a single-family residence with the ease of condo living. Ideally situated within walking distance to Cadence Park School (K–8) and just moments from the Great Park’s exceptional amenities, including resort-style pools, parks, playgrounds, sports courts, and miles of scenic trails. This is a wonderful opportunity to own a turnkey home in one of Irvine’s most vibrant and desirable communities.
HelloCondo Is The #1 Condo Search Platform And Real Estate Recommendation Engine. Search, Find And Buy The Perfect Condo And Get Matched With The Best Agents. Finding A Condo Has Never Been So Easy.