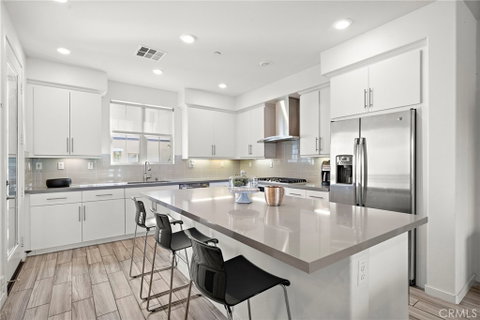
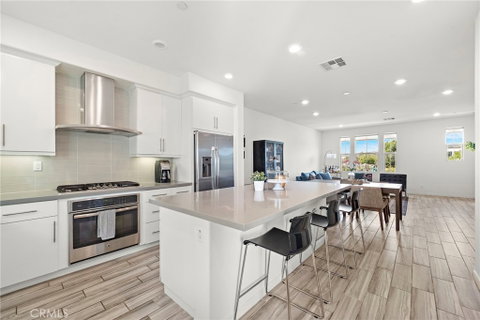
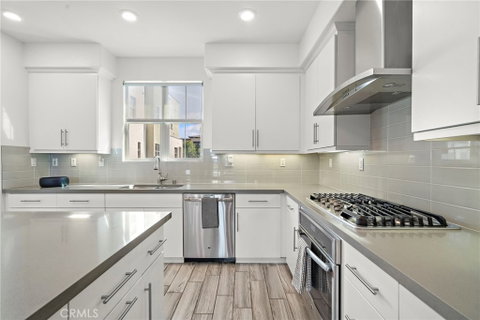
Welcome to this stunning, light-filled home in the highly desirable Beacon Park community of Irvine, where modern design, upscale upgrades, and an unbeatable location come together beautifully. Offering 2 bedrooms plus a versatile main-floor office/playroom that can easily be converted into a 3rd bedroom, 2.5 bathrooms, and approximately 1,700 square feet of thoughtfully designed living space, this home perfectly blends style and functionality. Built in 2016 by Lennar Homes, this beautifully upgraded residence offers the perfect combination of comfort and convenience. Filled with natural light, the spacious open-concept floor plan features soaring ceilings, wood-look flooring, barn doors, quartz countertops, stainless steel appliances, recessed lighting, and designer finishes throughout. The inviting living spaces are ideal for entertaining, while the stunning kitchen includes a walk-in pantry and abundant cabinetry. Upstairs, enjoy spacious bedrooms, a large laundry room, and a luxurious primary suite complete with a walk-in closet and spa-inspired bathroom featuring clear glass shower doors and upscale finishes. Additional highlights include a lovely private patio and attached two-car garage. Ideally located directly across from Beacon Park Elementary and Beacon Park, residents enjoy access to resort-style amenities including saltwater pools, spas, sports courts, recreation centers, volleyball and basketball courts, and scenic biking and hiking trails — all just steps from your front door. This turnkey home truly offers the best of Irvine living!
Description
Welcome to this stunning, light-filled home in the highly desirable Beacon Park community of Irvine, where modern design, upscale upgrades, and an unbeatable location come together beautifully. Offering 2 bedrooms plus a versatile main-floor office/playroom that can easily be converted into a 3rd bedroom, 2.5 bathrooms, and approximately 1,700 square feet of thoughtfully designed living space, this home perfectly blends style and functionality. Built in 2016 by Lennar Homes, this beautifully upgraded residence offers the perfect combination of comfort and convenience. Filled with natural light, the spacious open-concept floor plan features soaring ceilings, wood-look flooring, barn doors, quartz countertops, stainless steel appliances, recessed lighting, and designer finishes throughout. The inviting living spaces are ideal for entertaining, while the stunning kitchen includes a walk-in pantry and abundant cabinetry. Upstairs, enjoy spacious bedrooms, a large laundry room, and a luxurious primary suite complete with a walk-in closet and spa-inspired bathroom featuring clear glass shower doors and upscale finishes. Additional highlights include a lovely private patio and attached two-car garage. Ideally located directly across from Beacon Park Elementary and Beacon Park, residents enjoy access to resort-style amenities including saltwater pools, spas, sports courts, recreation centers, volleyball and basketball courts, and scenic biking and hiking trails — all just steps from your front door. This turnkey home truly offers the best of Irvine living!
Welcome to this stunning, light-filled home in the highly desirable Beacon Park community of Irvine, where modern design, upscale upgrades, and an unbeatable location come together beautifully. Offering 2 bedrooms plus a versatile main-floor office/playroom that can easily be converted into a 3rd bedroom, 2.5 bathrooms, and approximately 1,700 square feet of thoughtfully designed living space, this home perfectly blends style and functionality. Built in 2016 by Lennar Homes, this beautifully upgraded residence offers the perfect combination of comfort and convenience. Filled with natural light, the spacious open-concept floor plan features soaring ceilings, wood-look flooring, barn doors, quartz countertops, stainless steel appliances, recessed lighting, and designer finishes throughout. The inviting living spaces are ideal for entertaining, while the stunning kitchen includes a walk-in pantry and abundant cabinetry. Upstairs, enjoy spacious bedrooms, a large laundry room, and a luxurious primary suite complete with a walk-in closet and spa-inspired bathroom featuring clear glass shower doors and upscale finishes. Additional highlights include a lovely private patio and attached two-car garage. Ideally located directly across from Beacon Park Elementary and Beacon Park, residents enjoy access to resort-style amenities including saltwater pools, spas, sports courts, recreation centers, volleyball and basketball courts, and scenic biking and hiking trails — all just steps from your front door. This turnkey home truly offers the best of Irvine living!
Description
Welcome to this stunning, light-filled home in the highly desirable Beacon Park community of Irvine, where modern design, upscale upgrades, and an unbeatable location come together beautifully. Offering 2 bedrooms plus a versatile main-floor office/playroom that can easily be converted into a 3rd bedroom, 2.5 bathrooms, and approximately 1,700 square feet of thoughtfully designed living space, this home perfectly blends style and functionality. Built in 2016 by Lennar Homes, this beautifully upgraded residence offers the perfect combination of comfort and convenience. Filled with natural light, the spacious open-concept floor plan features soaring ceilings, wood-look flooring, barn doors, quartz countertops, stainless steel appliances, recessed lighting, and designer finishes throughout. The inviting living spaces are ideal for entertaining, while the stunning kitchen includes a walk-in pantry and abundant cabinetry. Upstairs, enjoy spacious bedrooms, a large laundry room, and a luxurious primary suite complete with a walk-in closet and spa-inspired bathroom featuring clear glass shower doors and upscale finishes. Additional highlights include a lovely private patio and attached two-car garage. Ideally located directly across from Beacon Park Elementary and Beacon Park, residents enjoy access to resort-style amenities including saltwater pools, spas, sports courts, recreation centers, volleyball and basketball courts, and scenic biking and hiking trails — all just steps from your front door. This turnkey home truly offers the best of Irvine living!
HelloCondo Is The #1 Condo Search Platform And Real Estate Recommendation Engine. Search, Find And Buy The Perfect Condo And Get Matched With The Best Agents. Finding A Condo Has Never Been So Easy.