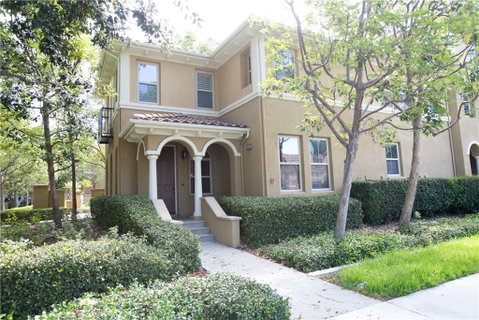
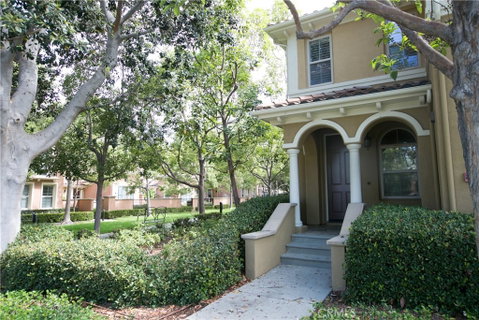
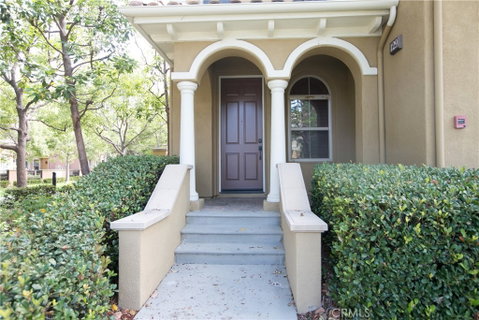
Welcome to this highly upgraded, premium corner-lot home in Irvine’s highly sought-after Woodbury Village. Blending functional luxury with an ideal location, this property has been freshly updated and is entirely move-in ready. The entire interior has been freshly painted, creating a bright and immaculate canvas. The main level showcases gorgeous solid hardwood flooring and an exceptionally versatile floor plan. Upon entry, the formal living room serves as an ideal home office and features a energy-efficient mini-split AC system, allowing for personalized climate control without running the central air. Perfect for cozy evenings, both the living room and the separate family room feature their own fireplace (two total). The gourmet kitchen is a chef’s dream, boasting premium granite countertops, a large center island, upgraded cabinetry, and stainless steel appliances. Elegant crown molding and custom plantation shutters add a refined finishing touch, while a lovely private patio off the dining area offers seamless indoor/outdoor living. Upstairs, you will find brand-new, plush carpeting throughout the living quarters. The spacious primary suite serves as a peaceful retreat, featuring a single door that opens to a private balcony. This outdoor vantage point offers stunning, unobstructed views of the community greenbelt, overlooking lush lawns and mature trees. The master bathroom includes dual vanities and a large walk-in closet. Residents enjoy resort-style Woodbury amenities, including multiple pools, spas, tennis courts, sports courts, and a clubhouse. The home is within short walking distance to the Woodbury Town Center (Trader Joe’s, Ralphs, and dining) and top-rated schools, including Woodbury Elementary (K-6) and Jeffrey Trail Middle School (7-8).
Description
Welcome to this highly upgraded, premium corner-lot home in Irvine’s highly sought-after Woodbury Village. Blending functional luxury with an ideal location, this property has been freshly updated and is entirely move-in ready. The entire interior has been freshly painted, creating a bright and immaculate canvas. The main level showcases gorgeous solid hardwood flooring and an exceptionally versatile floor plan. Upon entry, the formal living room serves as an ideal home office and features a energy-efficient mini-split AC system, allowing for personalized climate control without running the central air. Perfect for cozy evenings, both the living room and the separate family room feature their own fireplace (two total). The gourmet kitchen is a chef’s dream, boasting premium granite countertops, a large center island, upgraded cabinetry, and stainless steel appliances. Elegant crown molding and custom plantation shutters add a refined finishing touch, while a lovely private patio off the dining area offers seamless indoor/outdoor living. Upstairs, you will find brand-new, plush carpeting throughout the living quarters. The spacious primary suite serves as a peaceful retreat, featuring a single door that opens to a private balcony. This outdoor vantage point offers stunning, unobstructed views of the community greenbelt, overlooking lush lawns and mature trees. The master bathroom includes dual vanities and a large walk-in closet. Residents enjoy resort-style Woodbury amenities, including multiple pools, spas, tennis courts, sports courts, and a clubhouse. The home is within short walking distance to the Woodbury Town Center (Trader Joe’s, Ralphs, and dining) and top-rated schools, including Woodbury Elementary (K-6) and Jeffrey Trail Middle School (7-8).
Welcome to this highly upgraded, premium corner-lot home in Irvine’s highly sought-after Woodbury Village. Blending functional luxury with an ideal location, this property has been freshly updated and is entirely move-in ready. The entire interior has been freshly painted, creating a bright and immaculate canvas. The main level showcases gorgeous solid hardwood flooring and an exceptionally versatile floor plan. Upon entry, the formal living room serves as an ideal home office and features a energy-efficient mini-split AC system, allowing for personalized climate control without running the central air. Perfect for cozy evenings, both the living room and the separate family room feature their own fireplace (two total). The gourmet kitchen is a chef’s dream, boasting premium granite countertops, a large center island, upgraded cabinetry, and stainless steel appliances. Elegant crown molding and custom plantation shutters add a refined finishing touch, while a lovely private patio off the dining area offers seamless indoor/outdoor living. Upstairs, you will find brand-new, plush carpeting throughout the living quarters. The spacious primary suite serves as a peaceful retreat, featuring a single door that opens to a private balcony. This outdoor vantage point offers stunning, unobstructed views of the community greenbelt, overlooking lush lawns and mature trees. The master bathroom includes dual vanities and a large walk-in closet. Residents enjoy resort-style Woodbury amenities, including multiple pools, spas, tennis courts, sports courts, and a clubhouse. The home is within short walking distance to the Woodbury Town Center (Trader Joe’s, Ralphs, and dining) and top-rated schools, including Woodbury Elementary (K-6) and Jeffrey Trail Middle School (7-8).
Description
Welcome to this highly upgraded, premium corner-lot home in Irvine’s highly sought-after Woodbury Village. Blending functional luxury with an ideal location, this property has been freshly updated and is entirely move-in ready. The entire interior has been freshly painted, creating a bright and immaculate canvas. The main level showcases gorgeous solid hardwood flooring and an exceptionally versatile floor plan. Upon entry, the formal living room serves as an ideal home office and features a energy-efficient mini-split AC system, allowing for personalized climate control without running the central air. Perfect for cozy evenings, both the living room and the separate family room feature their own fireplace (two total). The gourmet kitchen is a chef’s dream, boasting premium granite countertops, a large center island, upgraded cabinetry, and stainless steel appliances. Elegant crown molding and custom plantation shutters add a refined finishing touch, while a lovely private patio off the dining area offers seamless indoor/outdoor living. Upstairs, you will find brand-new, plush carpeting throughout the living quarters. The spacious primary suite serves as a peaceful retreat, featuring a single door that opens to a private balcony. This outdoor vantage point offers stunning, unobstructed views of the community greenbelt, overlooking lush lawns and mature trees. The master bathroom includes dual vanities and a large walk-in closet. Residents enjoy resort-style Woodbury amenities, including multiple pools, spas, tennis courts, sports courts, and a clubhouse. The home is within short walking distance to the Woodbury Town Center (Trader Joe’s, Ralphs, and dining) and top-rated schools, including Woodbury Elementary (K-6) and Jeffrey Trail Middle School (7-8).
HelloCondo Is The #1 Condo Search Platform And Real Estate Recommendation Engine. Search, Find And Buy The Perfect Condo And Get Matched With The Best Agents. Finding A Condo Has Never Been So Easy.