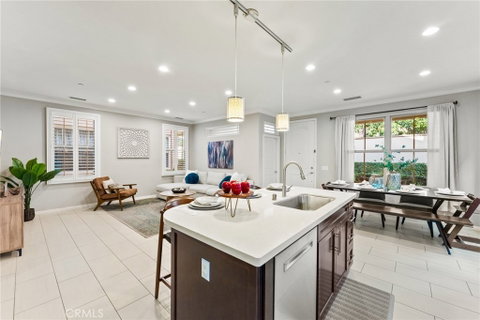
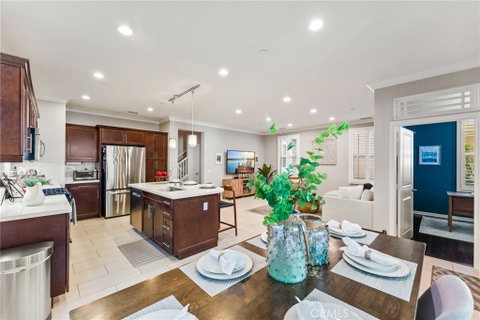
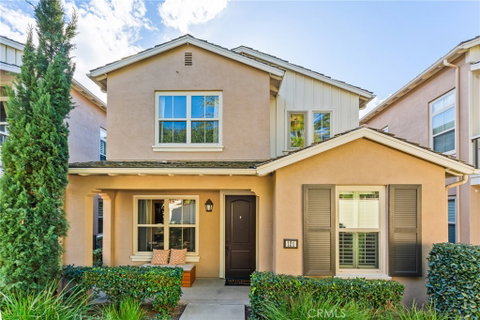
Located in the highly desirable Santa Rosa tract of Woodbury East, this beautifully upgraded two-story townhome delivers modern design, energy-efficient living, and true turnkey convenience. Rich dark hardwood floors, luxury tile, crown molding, plantation shutters, recessed lighting, and designer finishes create a bright and inviting open floor plan. The main level features an elegant open-concept great room that seamlessly connects the living, dining, and kitchen spaces—ideal for both entertaining and everyday living. The chef’s kitchen is highlighted by quartz countertops, a stylish tile backsplash, dark wood cabinetry, stainless steel appliances, and a generous center island with bar seating and pendant lighting. Recent upgrades include a new refrigerator, dishwasher, and garbage disposal. Adjacent to the kitchen, the living area is complemented by a versatile den—perfect for a home office, playroom, or reading nook. An upgraded powder room, spacious under-stair storage, and direct access to the two-car attached garage complete the first floor. Upstairs, the primary suite offers a private retreat with an en-suite bathroom featuring dual vanities, tile flooring, a glass-enclosed shower, and a large walk-in closet. The secondary bedroom provides ample closet space and is conveniently located near the full hall bathroom and upstairs laundry with new washer and dryer. The home also features dual climate zones with separate upstairs and downstairs controls, enhanced by Nest thermostats, plus a new A/C unit and condenser for comfort and efficiency. A Nest doorbell adds modern smart-home convenience. Residents enjoy Woodbury’s exceptional resort-style amenities, including heated salt-water pools with a dedicated kiddie pool, spa, clubhouse, recently renovated gym, tennis and sports courts, parks, and multiple tot lots/playgrounds. A newly constructed pedestrian bridge over the 241 Toll Road provides direct access to the Great Park neighborhoods and their additional family-friendly amenities. All of this is located within an award-winning school district and just minutes from Woodbury Town Center, Irvine Spectrum, UC Irvine, scenic trails, golf courses, and world-class beaches—offering the very best of Southern California living.
Description
Located in the highly desirable Santa Rosa tract of Woodbury East, this beautifully upgraded two-story townhome delivers modern design, energy-efficient living, and true turnkey convenience. Rich dark hardwood floors, luxury tile, crown molding, plantation shutters, recessed lighting, and designer finishes create a bright and inviting open floor plan. The main level features an elegant open-concept great room that seamlessly connects the living, dining, and kitchen spaces—ideal for both entertaining and everyday living. The chef’s kitchen is highlighted by quartz countertops, a stylish tile backsplash, dark wood cabinetry, stainless steel appliances, and a generous center island with bar seating and pendant lighting. Recent upgrades include a new refrigerator, dishwasher, and garbage disposal. Adjacent to the kitchen, the living area is complemented by a versatile den—perfect for a home office, playroom, or reading nook. An upgraded powder room, spacious under-stair storage, and direct access to the two-car attached garage complete the first floor. Upstairs, the primary suite offers a private retreat with an en-suite bathroom featuring dual vanities, tile flooring, a glass-enclosed shower, and a large walk-in closet. The secondary bedroom provides ample closet space and is conveniently located near the full hall bathroom and upstairs laundry with new washer and dryer. The home also features dual climate zones with separate upstairs and downstairs controls, enhanced by Nest thermostats, plus a new A/C unit and condenser for comfort and efficiency. A Nest doorbell adds modern smart-home convenience. Residents enjoy Woodbury’s exceptional resort-style amenities, including heated salt-water pools with a dedicated kiddie pool, spa, clubhouse, recently renovated gym, tennis and sports courts, parks, and multiple tot lots/playgrounds. A newly constructed pedestrian bridge over the 241 Toll Road provides direct access to the Great Park neighborhoods and their additional family-friendly amenities. All of this is located within an award-winning school district and just minutes from Woodbury Town Center, Irvine Spectrum, UC Irvine, scenic trails, golf courses, and world-class beaches—offering the very best of Southern California living.
Located in the highly desirable Santa Rosa tract of Woodbury East, this beautifully upgraded two-story townhome delivers modern design, energy-efficient living, and true turnkey convenience. Rich dark hardwood floors, luxury tile, crown molding, plantation shutters, recessed lighting, and designer finishes create a bright and inviting open floor plan. The main level features an elegant open-concept great room that seamlessly connects the living, dining, and kitchen spaces—ideal for both entertaining and everyday living. The chef’s kitchen is highlighted by quartz countertops, a stylish tile backsplash, dark wood cabinetry, stainless steel appliances, and a generous center island with bar seating and pendant lighting. Recent upgrades include a new refrigerator, dishwasher, and garbage disposal. Adjacent to the kitchen, the living area is complemented by a versatile den—perfect for a home office, playroom, or reading nook. An upgraded powder room, spacious under-stair storage, and direct access to the two-car attached garage complete the first floor. Upstairs, the primary suite offers a private retreat with an en-suite bathroom featuring dual vanities, tile flooring, a glass-enclosed shower, and a large walk-in closet. The secondary bedroom provides ample closet space and is conveniently located near the full hall bathroom and upstairs laundry with new washer and dryer. The home also features dual climate zones with separate upstairs and downstairs controls, enhanced by Nest thermostats, plus a new A/C unit and condenser for comfort and efficiency. A Nest doorbell adds modern smart-home convenience. Residents enjoy Woodbury’s exceptional resort-style amenities, including heated salt-water pools with a dedicated kiddie pool, spa, clubhouse, recently renovated gym, tennis and sports courts, parks, and multiple tot lots/playgrounds. A newly constructed pedestrian bridge over the 241 Toll Road provides direct access to the Great Park neighborhoods and their additional family-friendly amenities. All of this is located within an award-winning school district and just minutes from Woodbury Town Center, Irvine Spectrum, UC Irvine, scenic trails, golf courses, and world-class beaches—offering the very best of Southern California living.
Description
Located in the highly desirable Santa Rosa tract of Woodbury East, this beautifully upgraded two-story townhome delivers modern design, energy-efficient living, and true turnkey convenience. Rich dark hardwood floors, luxury tile, crown molding, plantation shutters, recessed lighting, and designer finishes create a bright and inviting open floor plan. The main level features an elegant open-concept great room that seamlessly connects the living, dining, and kitchen spaces—ideal for both entertaining and everyday living. The chef’s kitchen is highlighted by quartz countertops, a stylish tile backsplash, dark wood cabinetry, stainless steel appliances, and a generous center island with bar seating and pendant lighting. Recent upgrades include a new refrigerator, dishwasher, and garbage disposal. Adjacent to the kitchen, the living area is complemented by a versatile den—perfect for a home office, playroom, or reading nook. An upgraded powder room, spacious under-stair storage, and direct access to the two-car attached garage complete the first floor. Upstairs, the primary suite offers a private retreat with an en-suite bathroom featuring dual vanities, tile flooring, a glass-enclosed shower, and a large walk-in closet. The secondary bedroom provides ample closet space and is conveniently located near the full hall bathroom and upstairs laundry with new washer and dryer. The home also features dual climate zones with separate upstairs and downstairs controls, enhanced by Nest thermostats, plus a new A/C unit and condenser for comfort and efficiency. A Nest doorbell adds modern smart-home convenience. Residents enjoy Woodbury’s exceptional resort-style amenities, including heated salt-water pools with a dedicated kiddie pool, spa, clubhouse, recently renovated gym, tennis and sports courts, parks, and multiple tot lots/playgrounds. A newly constructed pedestrian bridge over the 241 Toll Road provides direct access to the Great Park neighborhoods and their additional family-friendly amenities. All of this is located within an award-winning school district and just minutes from Woodbury Town Center, Irvine Spectrum, UC Irvine, scenic trails, golf courses, and world-class beaches—offering the very best of Southern California living.
HelloCondo Is The #1 Condo Search Platform And Real Estate Recommendation Engine. Search, Find And Buy The Perfect Condo And Get Matched With The Best Agents. Finding A Condo Has Never Been So Easy.