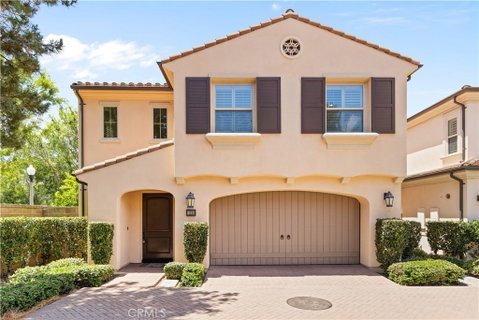
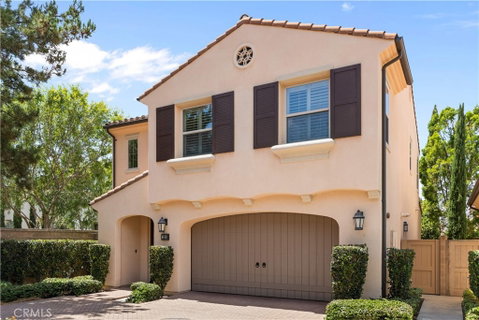
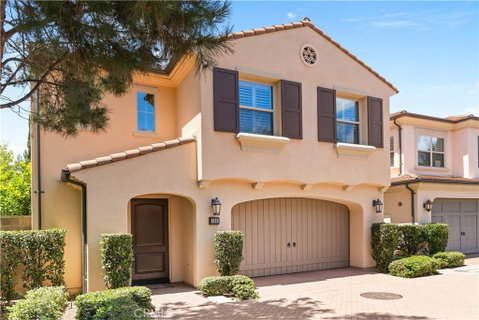
Beautiful private detached end-unit residence located in the highly desirable Stonegate community of Irvine. This bright and open home offers 3 bedrooms, 2.5 bathrooms, and approximately 1,861 sq. ft. of well-designed living space. The home welcomes you with a soaring high-ceiling entry, abundant natural light, designer paint, and a spacious great room ideal for both everyday living and entertaining. The gourmet kitchen features upgraded countertops, premium stainless steel appliances, generous cabinetry, and an open layout that flows seamlessly into the dining and living areas. Upstairs, the spacious primary suite offers a walk-in closet and a well-appointed bathroom with dual vanities, a soaking tub, and a separate walk-in shower. Two additional bedrooms provide comfortable space for family, guests, or a home office. Additional features include an upstairs laundry room, abundant storage, and included refrigerator, washer, and dryer. Located within the award-winning Irvine Unified School District, including Stonegate Elementary, Sierra Vista Middle School, and Northwood High School. Residents enjoy Stonegate’s resort-style amenities, including pools, parks, sport courts, BBQ areas, playgrounds, and nearby access to Jeffrey Open Space Trail, Woodbury Town Center, Great Park, shopping, dining, toll roads, and major freeways.
A rare opportunity to own a move-in ready home in one of Irvine’s most desirable communities.
Description
Beautiful private detached end-unit residence located in the highly desirable Stonegate community of Irvine. This bright and open home offers 3 bedrooms, 2.5 bathrooms, and approximately 1,861 sq. ft. of well-designed living space. The home welcomes you with a soaring high-ceiling entry, abundant natural light, designer paint, and a spacious great room ideal for both everyday living and entertaining. The gourmet kitchen features upgraded countertops, premium stainless steel appliances, generous cabinetry, and an open layout that flows seamlessly into the dining and living areas. Upstairs, the spacious primary suite offers a walk-in closet and a well-appointed bathroom with dual vanities, a soaking tub, and a separate walk-in shower. Two additional bedrooms provide comfortable space for family, guests, or a home office. Additional features include an upstairs laundry room, abundant storage, and included refrigerator, washer, and dryer. Located within the award-winning Irvine Unified School District, including Stonegate Elementary, Sierra Vista Middle School, and Northwood High School. Residents enjoy Stonegate’s resort-style amenities, including pools, parks, sport courts, BBQ areas, playgrounds, and nearby access to Jeffrey Open Space Trail, Woodbury Town Center, Great Park, shopping, dining, toll roads, and major freeways.
A rare opportunity to own a move-in ready home in one of Irvine’s most desirable communities.
Beautiful private detached end-unit residence located in the highly desirable Stonegate community of Irvine. This bright and open home offers 3 bedrooms, 2.5 bathrooms, and approximately 1,861 sq. ft. of well-designed living space. The home welcomes you with a soaring high-ceiling entry, abundant natural light, designer paint, and a spacious great room ideal for both everyday living and entertaining. The gourmet kitchen features upgraded countertops, premium stainless steel appliances, generous cabinetry, and an open layout that flows seamlessly into the dining and living areas. Upstairs, the spacious primary suite offers a walk-in closet and a well-appointed bathroom with dual vanities, a soaking tub, and a separate walk-in shower. Two additional bedrooms provide comfortable space for family, guests, or a home office. Additional features include an upstairs laundry room, abundant storage, and included refrigerator, washer, and dryer. Located within the award-winning Irvine Unified School District, including Stonegate Elementary, Sierra Vista Middle School, and Northwood High School. Residents enjoy Stonegate’s resort-style amenities, including pools, parks, sport courts, BBQ areas, playgrounds, and nearby access to Jeffrey Open Space Trail, Woodbury Town Center, Great Park, shopping, dining, toll roads, and major freeways.
A rare opportunity to own a move-in ready home in one of Irvine’s most desirable communities.
Description
Beautiful private detached end-unit residence located in the highly desirable Stonegate community of Irvine. This bright and open home offers 3 bedrooms, 2.5 bathrooms, and approximately 1,861 sq. ft. of well-designed living space. The home welcomes you with a soaring high-ceiling entry, abundant natural light, designer paint, and a spacious great room ideal for both everyday living and entertaining. The gourmet kitchen features upgraded countertops, premium stainless steel appliances, generous cabinetry, and an open layout that flows seamlessly into the dining and living areas. Upstairs, the spacious primary suite offers a walk-in closet and a well-appointed bathroom with dual vanities, a soaking tub, and a separate walk-in shower. Two additional bedrooms provide comfortable space for family, guests, or a home office. Additional features include an upstairs laundry room, abundant storage, and included refrigerator, washer, and dryer. Located within the award-winning Irvine Unified School District, including Stonegate Elementary, Sierra Vista Middle School, and Northwood High School. Residents enjoy Stonegate’s resort-style amenities, including pools, parks, sport courts, BBQ areas, playgrounds, and nearby access to Jeffrey Open Space Trail, Woodbury Town Center, Great Park, shopping, dining, toll roads, and major freeways.
A rare opportunity to own a move-in ready home in one of Irvine’s most desirable communities.
HelloCondo Is The #1 Condo Search Platform And Real Estate Recommendation Engine. Search, Find And Buy The Perfect Condo And Get Matched With The Best Agents. Finding A Condo Has Never Been So Easy.