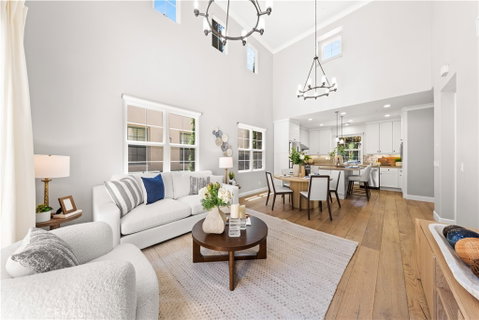
A truly one-of-a-kind corner residence in the highly desirable Cypress Village, this exceptional home features an incredibly rare floor plan with three private bedroom suites, including a highly sought-after first-floor suite ideal for guests or multi-generational living. Just a short walk to Cypress Village Elementary School, community parks, resort-style pools, restaurants, and shopping, the location offers outstanding convenience.
The home's defining feature is its breathtaking double-height ceiling spanning both the living and dining areas, creating an extraordinary sense of space. Two elegant designer chandeliers enhance the dramatic living area, while rich wood flooring and numerous upgrades add warmth and sophistication throughout.
A welcoming foyer leads to the private first-floor suite with a walk-in closet and en-suite bathroom. The chef's kitchen features a large island, stainless steel appliances, upgraded backsplash, and a sink overlooking mature trees and the neighborhood. The kitchen flows seamlessly into the dining area and great room, while a powder room and private backyard complete the main level.
Upstairs, a spacious loft provides flexible living space, along with a separate laundry room and two additional bedroom suites. The primary suite features three large windows with beautiful tree views, a spacious walk-in closet, and an upgraded bathroom.
Recent improvements include a new washing machine (2024), new microwave, garbage disposal, kitchen water filter, upgraded primary shower system, updated lighting, and meticulous ongoing maintenance.
Combining a rare three-suite layout, dramatic architecture, premium upgrades, and a highly walkable location, this exceptional home also enjoys Cypress Village’s outstanding amenities, including resort-style pools, parks, playgrounds, sports courts, and scenic trails—offering one of Irvine’s most desirable lifestyles.
Description
A truly one-of-a-kind corner residence in the highly desirable Cypress Village, this exceptional home features an incredibly rare floor plan with three private bedroom suites, including a highly sought-after first-floor suite ideal for guests or multi-generational living. Just a short walk to Cypress Village Elementary School, community parks, resort-style pools, restaurants, and shopping, the location offers outstanding convenience.
The home's defining feature is its breathtaking double-height ceiling spanning both the living and dining areas, creating an extraordinary sense of space. Two elegant designer chandeliers enhance the dramatic living area, while rich wood flooring and numerous upgrades add warmth and sophistication throughout.
A welcoming foyer leads to the private first-floor suite with a walk-in closet and en-suite bathroom. The chef's kitchen features a large island, stainless steel appliances, upgraded backsplash, and a sink overlooking mature trees and the neighborhood. The kitchen flows seamlessly into the dining area and great room, while a powder room and private backyard complete the main level.
Upstairs, a spacious loft provides flexible living space, along with a separate laundry room and two additional bedroom suites. The primary suite features three large windows with beautiful tree views, a spacious walk-in closet, and an upgraded bathroom.
Recent improvements include a new washing machine (2024), new microwave, garbage disposal, kitchen water filter, upgraded primary shower system, updated lighting, and meticulous ongoing maintenance.
Combining a rare three-suite layout, dramatic architecture, premium upgrades, and a highly walkable location, this exceptional home also enjoys Cypress Village’s outstanding amenities, including resort-style pools, parks, playgrounds, sports courts, and scenic trails—offering one of Irvine’s most desirable lifestyles.
Description
A truly one-of-a-kind corner residence in the highly desirable Cypress Village, this exceptional home features an incredibly rare floor plan with three private bedroom suites, including a highly sought-after first-floor suite ideal for guests or multi-generational living. Just a short walk to Cypress Village Elementary School, community parks, resort-style pools, restaurants, and shopping, the location offers outstanding convenience.
The home's defining feature is its breathtaking double-height ceiling spanning both the living and dining areas, creating an extraordinary sense of space. Two elegant designer chandeliers enhance the dramatic living area, while rich wood flooring and numerous upgrades add warmth and sophistication throughout.
A welcoming foyer leads to the private first-floor suite with a walk-in closet and en-suite bathroom. The chef's kitchen features a large island, stainless steel appliances, upgraded backsplash, and a sink overlooking mature trees and the neighborhood. The kitchen flows seamlessly into the dining area and great room, while a powder room and private backyard complete the main level.
Upstairs, a spacious loft provides flexible living space, along with a separate laundry room and two additional bedroom suites. The primary suite features three large windows with beautiful tree views, a spacious walk-in closet, and an upgraded bathroom.
Recent improvements include a new washing machine (2024), new microwave, garbage disposal, kitchen water filter, upgraded primary shower system, updated lighting, and meticulous ongoing maintenance.
Combining a rare three-suite layout, dramatic architecture, premium upgrades, and a highly walkable location, this exceptional home also enjoys Cypress Village’s outstanding amenities, including resort-style pools, parks, playgrounds, sports courts, and scenic trails—offering one of Irvine’s most desirable lifestyles.
HelloCondo Is The #1 Condo Search Platform And Real Estate Recommendation Engine. Search, Find And Buy The Perfect Condo And Get Matched With The Best Agents. Finding A Condo Has Never Been So Easy.