A rare Irvine floor plan where every bedroom has its own private bathroom
Welcome to 1123 Abelia, a spacious 3-bedroom, 3.5-bath residence in desirable Westpark. Designed with privacy and flexibility in mind, this home offers a unique layout where each bedroom has its own private bathroom.
Built in 2006 and offering 1,669 square feet of thoughtfully designed living space, this home features a highly rare, premium layout where every single bedroom includes its own private, dedicated en-suite bathroom—providing unmatched privacy and versatility for families, guests, or a dedicated home office
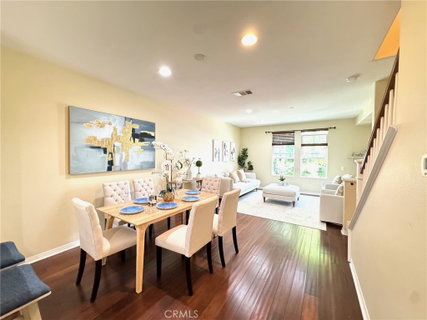
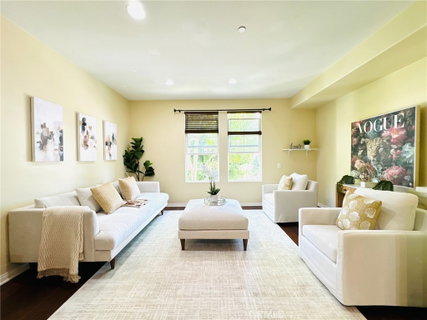
Walk up the staircase to discover a bright, sun-drenched main level featuring a spacious great room with gorgeous dark hardwood flooring and direct access to your own private balcony. The gourmet open-concept kitchen is a chef's delight, equipped with elegant speckled granite countertops, rich dark wood cabinetry, an inviting breakfast island with a double stainless steel sink, built-in stainless steel microwave, under-cabinet lighting, and stainless steel appliances. A convenient guest powder room on the main level enhances everyday functionality
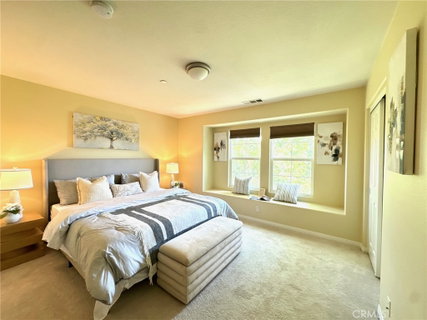
The serene primary suite serves as a peaceful retreat, showcasing a large, cozy built-in window seating bench looking out to mature trees, dual vanity sinks, and abundant closet storage. Each of the additional spacious bedrooms offers comfortable carpet and its own private en-suite bath
Additional conveniences include a dedicated laundry closet and an attached, oversized 2-car garage with plenty of extra storage space
Situated in an officially rated 9.5/10 "Silent Zone" that is exceptionally calm at all hours, you will enjoy peaceful tranquility while remaining minutes away from premier shopping and dining at The District at Tustin Legacy and the Irvine Spectrum Center
Residents enjoy full resort-style access to Columbus Grove's top-tier amenities, including a junior Olympic-sized saltwater pool, spa, "The Grove House" clubhouse with perfectly manicured lawns, wading pools, and Sweet Shade Community Park’s basketball courts and playgrounds
Families will also benefit from the award-winning, blue-ribbon Irvine School District, with assigned attendance to Westpark Elementary (10/10), Lakeside Middle (9/10), and Irvine/Woodbridge High (9/10)
Description
A rare Irvine floor plan where every bedroom has its own private bathroom
Welcome to 1123 Abelia, a spacious 3-bedroom, 3.5-bath residence in desirable Westpark. Designed with privacy and flexibility in mind, this home offers a unique layout where each bedroom has its own private bathroom.
Built in 2006 and offering 1,669 square feet of thoughtfully designed living space, this home features a highly rare, premium layout where every single bedroom includes its own private, dedicated en-suite bathroom—providing unmatched privacy and versatility for families, guests, or a dedicated home office
Walk up the staircase to discover a bright, sun-drenched main level featuring a spacious great room with gorgeous dark hardwood flooring and direct access to your own private balcony. The gourmet open-concept kitchen is a chef's delight, equipped with elegant speckled granite countertops, rich dark wood cabinetry, an inviting breakfast island with a double stainless steel sink, built-in stainless steel microwave, under-cabinet lighting, and stainless steel appliances. A convenient guest powder room on the main level enhances everyday functionality
The serene primary suite serves as a peaceful retreat, showcasing a large, cozy built-in window seating bench looking out to mature trees, dual vanity sinks, and abundant closet storage. Each of the additional spacious bedrooms offers comfortable carpet and its own private en-suite bath
Additional conveniences include a dedicated laundry closet and an attached, oversized 2-car garage with plenty of extra storage space
Situated in an officially rated 9.5/10 "Silent Zone" that is exceptionally calm at all hours, you will enjoy peaceful tranquility while remaining minutes away from premier shopping and dining at The District at Tustin Legacy and the Irvine Spectrum Center
Residents enjoy full resort-style access to Columbus Grove's top-tier amenities, including a junior Olympic-sized saltwater pool, spa, "The Grove House" clubhouse with perfectly manicured lawns, wading pools, and Sweet Shade Community Park’s basketball courts and playgrounds
Families will also benefit from the award-winning, blue-ribbon Irvine School District, with assigned attendance to Westpark Elementary (10/10), Lakeside Middle (9/10), and Irvine/Woodbridge High (9/10)
A rare Irvine floor plan where every bedroom has its own private bathroom
Welcome to 1123 Abelia, a spacious 3-bedroom, 3.5-bath residence in desirable Westpark. Designed with privacy and flexibility in mind, this home offers a unique layout where each bedroom has its own private bathroom.
Built in 2006 and offering 1,669 square feet of thoughtfully designed living space, this home features a highly rare, premium layout where every single bedroom includes its own private, dedicated en-suite bathroom—providing unmatched privacy and versatility for families, guests, or a dedicated home office
Walk up the staircase to discover a bright, sun-drenched main level featuring a spacious great room with gorgeous dark hardwood flooring and direct access to your own private balcony. The gourmet open-concept kitchen is a chef's delight, equipped with elegant speckled granite countertops, rich dark wood cabinetry, an inviting breakfast island with a double stainless steel sink, built-in stainless steel microwave, under-cabinet lighting, and stainless steel appliances. A convenient guest powder room on the main level enhances everyday functionality
The serene primary suite serves as a peaceful retreat, showcasing a large, cozy built-in window seating bench looking out to mature trees, dual vanity sinks, and abundant closet storage. Each of the additional spacious bedrooms offers comfortable carpet and its own private en-suite bath
Additional conveniences include a dedicated laundry closet and an attached, oversized 2-car garage with plenty of extra storage space
Situated in an officially rated 9.5/10 "Silent Zone" that is exceptionally calm at all hours, you will enjoy peaceful tranquility while remaining minutes away from premier shopping and dining at The District at Tustin Legacy and the Irvine Spectrum Center
Residents enjoy full resort-style access to Columbus Grove's top-tier amenities, including a junior Olympic-sized saltwater pool, spa, "The Grove House" clubhouse with perfectly manicured lawns, wading pools, and Sweet Shade Community Park’s basketball courts and playgrounds
Families will also benefit from the award-winning, blue-ribbon Irvine School District, with assigned attendance to Westpark Elementary (10/10), Lakeside Middle (9/10), and Irvine/Woodbridge High (9/10)
Description
A rare Irvine floor plan where every bedroom has its own private bathroom
Welcome to 1123 Abelia, a spacious 3-bedroom, 3.5-bath residence in desirable Westpark. Designed with privacy and flexibility in mind, this home offers a unique layout where each bedroom has its own private bathroom.
Built in 2006 and offering 1,669 square feet of thoughtfully designed living space, this home features a highly rare, premium layout where every single bedroom includes its own private, dedicated en-suite bathroom—providing unmatched privacy and versatility for families, guests, or a dedicated home office
Walk up the staircase to discover a bright, sun-drenched main level featuring a spacious great room with gorgeous dark hardwood flooring and direct access to your own private balcony. The gourmet open-concept kitchen is a chef's delight, equipped with elegant speckled granite countertops, rich dark wood cabinetry, an inviting breakfast island with a double stainless steel sink, built-in stainless steel microwave, under-cabinet lighting, and stainless steel appliances. A convenient guest powder room on the main level enhances everyday functionality
The serene primary suite serves as a peaceful retreat, showcasing a large, cozy built-in window seating bench looking out to mature trees, dual vanity sinks, and abundant closet storage. Each of the additional spacious bedrooms offers comfortable carpet and its own private en-suite bath
Additional conveniences include a dedicated laundry closet and an attached, oversized 2-car garage with plenty of extra storage space
Situated in an officially rated 9.5/10 "Silent Zone" that is exceptionally calm at all hours, you will enjoy peaceful tranquility while remaining minutes away from premier shopping and dining at The District at Tustin Legacy and the Irvine Spectrum Center
Residents enjoy full resort-style access to Columbus Grove's top-tier amenities, including a junior Olympic-sized saltwater pool, spa, "The Grove House" clubhouse with perfectly manicured lawns, wading pools, and Sweet Shade Community Park’s basketball courts and playgrounds
Families will also benefit from the award-winning, blue-ribbon Irvine School District, with assigned attendance to Westpark Elementary (10/10), Lakeside Middle (9/10), and Irvine/Woodbridge High (9/10)
HelloCondo Is The #1 Condo Search Platform And Real Estate Recommendation Engine. Search, Find And Buy The Perfect Condo And Get Matched With The Best Agents. Finding A Condo Has Never Been So Easy.