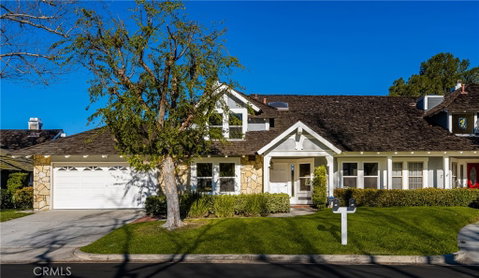
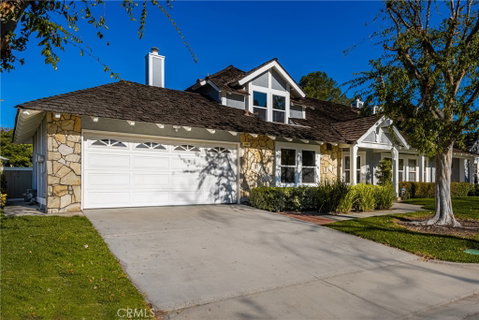
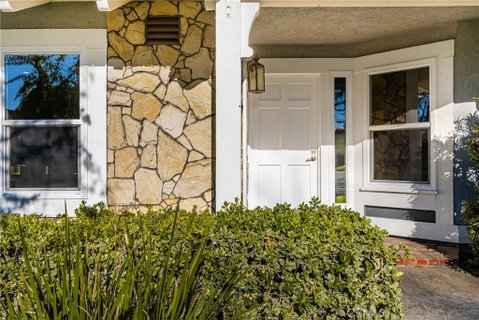
Now offered with a significant price improvement, this exceptional home represents an outstanding opportunity and tremendous value in today’s market. A rare chance to own a turnkey luxury home in one of Irvine’s premier neighborhoods. Thoughtfully priced to deliver outstanding value, this fully renovated home offers an incredible combination of luxury, location, and lifestyle.
Completely reimagined from top to bottom, this stunning 4-bedroom, 2.5-bathroom residence showcases sleek modern design with premium finishes and exceptional craftsmanship throughout. Step inside to discover brand-new wide-plank hardwood flooring, fresh designer paint, energy-efficient dual-pane windows, and a bright, open floor plan designed for today’s lifestyle.
The heart of the home is the gourmet chef’s kitchen, featuring custom thin-shaker cabinetry, quartz countertops, high-end stainless steel appliances, and an open layout that flows seamlessly into the spacious family room—perfect for entertaining or everyday living.
The main level offers formal living and dining rooms, a private bedroom ideal for guests or a home office, a stylish powder room, and a dedicated laundry room. Upstairs, an open-concept loft overlooks the living area and provides flexible space for a media room, office, or reading retreat. The luxurious primary suite is filled with natural light and features two custom closets and a beautifully remodeled spa-inspired bathroom. Two additional spacious bedrooms share an updated full bath.
Step outside to a private backyard featuring a generous patio and lush lawn, creating the perfect setting for outdoor dining, entertaining, or simply relaxing.
Enjoy the unmatched Woodbridge lifestyle with two scenic lakes, beach lagoons, more than 20 pools, tennis and pickleball courts, parks, walking trails, and year-round community events in one of Irvine’s most desirable master-planned communities.
Description
Now offered with a significant price improvement, this exceptional home represents an outstanding opportunity and tremendous value in today’s market. A rare chance to own a turnkey luxury home in one of Irvine’s premier neighborhoods. Thoughtfully priced to deliver outstanding value, this fully renovated home offers an incredible combination of luxury, location, and lifestyle.
Completely reimagined from top to bottom, this stunning 4-bedroom, 2.5-bathroom residence showcases sleek modern design with premium finishes and exceptional craftsmanship throughout. Step inside to discover brand-new wide-plank hardwood flooring, fresh designer paint, energy-efficient dual-pane windows, and a bright, open floor plan designed for today’s lifestyle.
The heart of the home is the gourmet chef’s kitchen, featuring custom thin-shaker cabinetry, quartz countertops, high-end stainless steel appliances, and an open layout that flows seamlessly into the spacious family room—perfect for entertaining or everyday living.
The main level offers formal living and dining rooms, a private bedroom ideal for guests or a home office, a stylish powder room, and a dedicated laundry room. Upstairs, an open-concept loft overlooks the living area and provides flexible space for a media room, office, or reading retreat. The luxurious primary suite is filled with natural light and features two custom closets and a beautifully remodeled spa-inspired bathroom. Two additional spacious bedrooms share an updated full bath.
Step outside to a private backyard featuring a generous patio and lush lawn, creating the perfect setting for outdoor dining, entertaining, or simply relaxing.
Enjoy the unmatched Woodbridge lifestyle with two scenic lakes, beach lagoons, more than 20 pools, tennis and pickleball courts, parks, walking trails, and year-round community events in one of Irvine’s most desirable master-planned communities.
Description
Now offered with a significant price improvement, this exceptional home represents an outstanding opportunity and tremendous value in today’s market. A rare chance to own a turnkey luxury home in one of Irvine’s premier neighborhoods. Thoughtfully priced to deliver outstanding value, this fully renovated home offers an incredible combination of luxury, location, and lifestyle.
Completely reimagined from top to bottom, this stunning 4-bedroom, 2.5-bathroom residence showcases sleek modern design with premium finishes and exceptional craftsmanship throughout. Step inside to discover brand-new wide-plank hardwood flooring, fresh designer paint, energy-efficient dual-pane windows, and a bright, open floor plan designed for today’s lifestyle.
The heart of the home is the gourmet chef’s kitchen, featuring custom thin-shaker cabinetry, quartz countertops, high-end stainless steel appliances, and an open layout that flows seamlessly into the spacious family room—perfect for entertaining or everyday living.
The main level offers formal living and dining rooms, a private bedroom ideal for guests or a home office, a stylish powder room, and a dedicated laundry room. Upstairs, an open-concept loft overlooks the living area and provides flexible space for a media room, office, or reading retreat. The luxurious primary suite is filled with natural light and features two custom closets and a beautifully remodeled spa-inspired bathroom. Two additional spacious bedrooms share an updated full bath.
Step outside to a private backyard featuring a generous patio and lush lawn, creating the perfect setting for outdoor dining, entertaining, or simply relaxing.
Enjoy the unmatched Woodbridge lifestyle with two scenic lakes, beach lagoons, more than 20 pools, tennis and pickleball courts, parks, walking trails, and year-round community events in one of Irvine’s most desirable master-planned communities.
HelloCondo Is The #1 Condo Search Platform And Real Estate Recommendation Engine. Search, Find And Buy The Perfect Condo And Get Matched With The Best Agents. Finding A Condo Has Never Been So Easy.