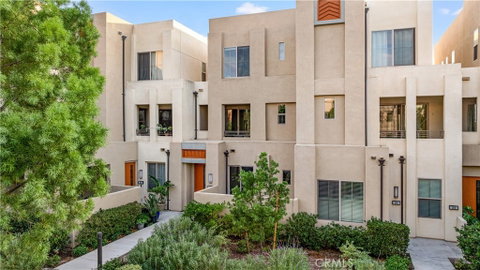
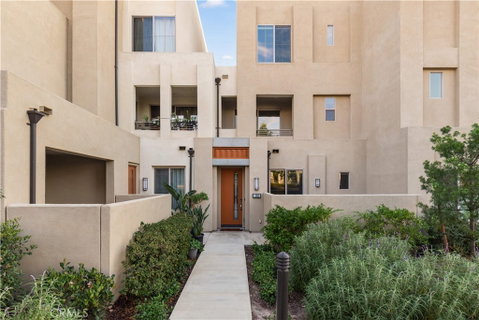
OPEN, PRIVATE & EXCEPTIONALLY WELL LOCATED! A standout setting within Irvine’s Great Park, this beautifully upgraded Tri Pointe home enjoys an open frontage with no residence directly across—offering enhanced privacy and a refreshing sense of openness rarely found in attached-home living. Even better, it’s just 2 minutes by car or approximately a 15-minute walk to The Canopy, Irvine’s highly anticipated 12-acre retail and dining destination featuring T&T Supermarket, In-N-Out and more, and approximately a 12-minute walk to The Pools, Great Park’s impressive 8-acre aquatic park.
Thoughtfully designed across three levels, this home features 2 bedrooms, 2.5 bathrooms, a spacious flex den, and a side-by-side 2-car garage with EV charger outlet. The first floor offers a versatile den—perfect for a home office, gym or bonus room—with direct access to a rare private patio featuring abundant sunlight and a higher privacy wall.
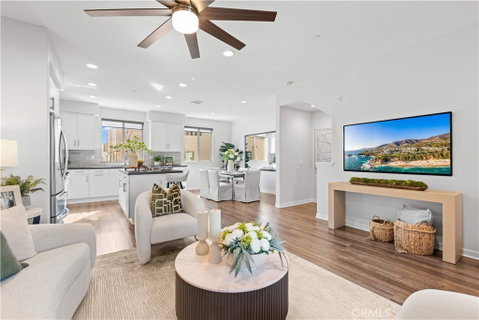
The second floor opens to an expansive living, dining and kitchen space designed for comfortable everyday living and entertaining. The upgraded kitchen features white cabinetry, quartz countertops, stainless steel appliances, soft-close drawer tracks, a newer dishwasher, plus a newly updated sink and faucet. A private balcony further extends the living space outdoors.
The third floor is dedicated to two private bedroom suites, each with its own en-suite bath. The primary suite features a walk-in closet, mountain views and added tranquility with no directly shared bedroom wall. Easy-maintenance hard-surface flooring runs throughout the home, with plush carpeting reserved for the staircase for added warmth and comfort.
Additional improvements include newer third-floor flooring, epoxy garage flooring, updated bathroom faucets and more. With nearby walking trails, easy I-5 access, and Great Park’s exceptional parks, pools and recreation just moments away, this home offers a rare combination of openness, privacy, thoughtful upgrades and outstanding walkability.
Description
OPEN, PRIVATE & EXCEPTIONALLY WELL LOCATED! A standout setting within Irvine’s Great Park, this beautifully upgraded Tri Pointe home enjoys an open frontage with no residence directly across—offering enhanced privacy and a refreshing sense of openness rarely found in attached-home living. Even better, it’s just 2 minutes by car or approximately a 15-minute walk to The Canopy, Irvine’s highly anticipated 12-acre retail and dining destination featuring T&T Supermarket, In-N-Out and more, and approximately a 12-minute walk to The Pools, Great Park’s impressive 8-acre aquatic park.
Thoughtfully designed across three levels, this home features 2 bedrooms, 2.5 bathrooms, a spacious flex den, and a side-by-side 2-car garage with EV charger outlet. The first floor offers a versatile den—perfect for a home office, gym or bonus room—with direct access to a rare private patio featuring abundant sunlight and a higher privacy wall.
The second floor opens to an expansive living, dining and kitchen space designed for comfortable everyday living and entertaining. The upgraded kitchen features white cabinetry, quartz countertops, stainless steel appliances, soft-close drawer tracks, a newer dishwasher, plus a newly updated sink and faucet. A private balcony further extends the living space outdoors.
The third floor is dedicated to two private bedroom suites, each with its own en-suite bath. The primary suite features a walk-in closet, mountain views and added tranquility with no directly shared bedroom wall. Easy-maintenance hard-surface flooring runs throughout the home, with plush carpeting reserved for the staircase for added warmth and comfort.
Additional improvements include newer third-floor flooring, epoxy garage flooring, updated bathroom faucets and more. With nearby walking trails, easy I-5 access, and Great Park’s exceptional parks, pools and recreation just moments away, this home offers a rare combination of openness, privacy, thoughtful upgrades and outstanding walkability.
Description
OPEN, PRIVATE & EXCEPTIONALLY WELL LOCATED! A standout setting within Irvine’s Great Park, this beautifully upgraded Tri Pointe home enjoys an open frontage with no residence directly across—offering enhanced privacy and a refreshing sense of openness rarely found in attached-home living. Even better, it’s just 2 minutes by car or approximately a 15-minute walk to The Canopy, Irvine’s highly anticipated 12-acre retail and dining destination featuring T&T Supermarket, In-N-Out and more, and approximately a 12-minute walk to The Pools, Great Park’s impressive 8-acre aquatic park.
Thoughtfully designed across three levels, this home features 2 bedrooms, 2.5 bathrooms, a spacious flex den, and a side-by-side 2-car garage with EV charger outlet. The first floor offers a versatile den—perfect for a home office, gym or bonus room—with direct access to a rare private patio featuring abundant sunlight and a higher privacy wall.
The second floor opens to an expansive living, dining and kitchen space designed for comfortable everyday living and entertaining. The upgraded kitchen features white cabinetry, quartz countertops, stainless steel appliances, soft-close drawer tracks, a newer dishwasher, plus a newly updated sink and faucet. A private balcony further extends the living space outdoors.
The third floor is dedicated to two private bedroom suites, each with its own en-suite bath. The primary suite features a walk-in closet, mountain views and added tranquility with no directly shared bedroom wall. Easy-maintenance hard-surface flooring runs throughout the home, with plush carpeting reserved for the staircase for added warmth and comfort.
Additional improvements include newer third-floor flooring, epoxy garage flooring, updated bathroom faucets and more. With nearby walking trails, easy I-5 access, and Great Park’s exceptional parks, pools and recreation just moments away, this home offers a rare combination of openness, privacy, thoughtful upgrades and outstanding walkability.
HelloCondo Is The #1 Condo Search Platform And Real Estate Recommendation Engine. Search, Find And Buy The Perfect Condo And Get Matched With The Best Agents. Finding A Condo Has Never Been So Easy.