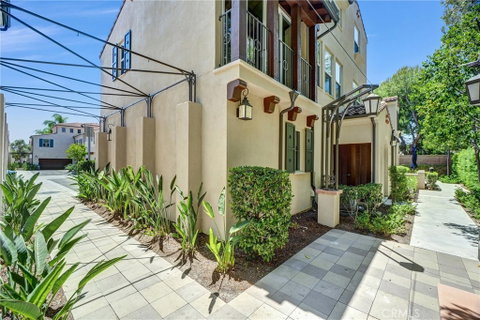
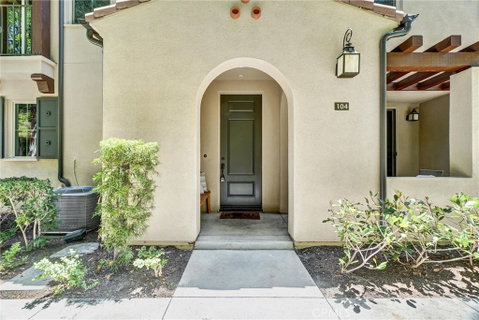
Stylish and move-in ready, this beautifully updated home in Portola Springs offers modern luxury living at an exceptional value. Fresh interior paint and brand new vinyl hardwood flooring elevate the space throughout, creating a clean, polished aesthetic from the moment you arrive. Thoughtfully landscaped hardscape leads to a welcoming front patio, setting the tone for the refined finishes found inside.
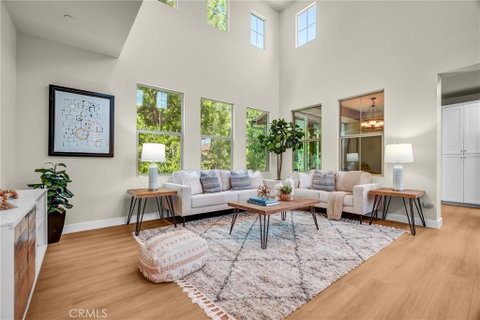
The versatile tri-level floor plan offers ideal separation of space and privacy. The main level features a spacious bedroom suite and direct access to the extended length 2-car garage with Tesla charger. Upstairs, soaring two-story ceilings and an abundance of windows with custom shades flood the open living and dining areas with natural light. The chef-inspired kitchen showcases granite countertops, stainless steel appliances, and flows seamlessly to a private deck with custom glass doors to prevent bugs, perfect for entertaining or a home office. A full hallway bathroom and laundry closet complete this level. The top floor is reserved for the generous primary suite, offering a peaceful retreat with a walk-in closet and full bath.
Residents enjoy resort-style community amenities including a Jr. Olympic pool, full basketball and tennis courts, a clubhouse, outdoor cooking and picnic areas, and access to 19 nearby parks. Award-winning Irvine Unified schools, this home is as smart an investment as it is a beautiful place to live.
Description
Stylish and move-in ready, this beautifully updated home in Portola Springs offers modern luxury living at an exceptional value. Fresh interior paint and brand new vinyl hardwood flooring elevate the space throughout, creating a clean, polished aesthetic from the moment you arrive. Thoughtfully landscaped hardscape leads to a welcoming front patio, setting the tone for the refined finishes found inside.
The versatile tri-level floor plan offers ideal separation of space and privacy. The main level features a spacious bedroom suite and direct access to the extended length 2-car garage with Tesla charger. Upstairs, soaring two-story ceilings and an abundance of windows with custom shades flood the open living and dining areas with natural light. The chef-inspired kitchen showcases granite countertops, stainless steel appliances, and flows seamlessly to a private deck with custom glass doors to prevent bugs, perfect for entertaining or a home office. A full hallway bathroom and laundry closet complete this level. The top floor is reserved for the generous primary suite, offering a peaceful retreat with a walk-in closet and full bath.
Residents enjoy resort-style community amenities including a Jr. Olympic pool, full basketball and tennis courts, a clubhouse, outdoor cooking and picnic areas, and access to 19 nearby parks. Award-winning Irvine Unified schools, this home is as smart an investment as it is a beautiful place to live.
Stylish and move-in ready, this beautifully updated home in Portola Springs offers modern luxury living at an exceptional value. Fresh interior paint and brand new vinyl hardwood flooring elevate the space throughout, creating a clean, polished aesthetic from the moment you arrive. Thoughtfully landscaped hardscape leads to a welcoming front patio, setting the tone for the refined finishes found inside.
The versatile tri-level floor plan offers ideal separation of space and privacy. The main level features a spacious bedroom suite and direct access to the extended length 2-car garage with Tesla charger. Upstairs, soaring two-story ceilings and an abundance of windows with custom shades flood the open living and dining areas with natural light. The chef-inspired kitchen showcases granite countertops, stainless steel appliances, and flows seamlessly to a private deck with custom glass doors to prevent bugs, perfect for entertaining or a home office. A full hallway bathroom and laundry closet complete this level. The top floor is reserved for the generous primary suite, offering a peaceful retreat with a walk-in closet and full bath.
Residents enjoy resort-style community amenities including a Jr. Olympic pool, full basketball and tennis courts, a clubhouse, outdoor cooking and picnic areas, and access to 19 nearby parks. Award-winning Irvine Unified schools, this home is as smart an investment as it is a beautiful place to live.
Description
Stylish and move-in ready, this beautifully updated home in Portola Springs offers modern luxury living at an exceptional value. Fresh interior paint and brand new vinyl hardwood flooring elevate the space throughout, creating a clean, polished aesthetic from the moment you arrive. Thoughtfully landscaped hardscape leads to a welcoming front patio, setting the tone for the refined finishes found inside.
The versatile tri-level floor plan offers ideal separation of space and privacy. The main level features a spacious bedroom suite and direct access to the extended length 2-car garage with Tesla charger. Upstairs, soaring two-story ceilings and an abundance of windows with custom shades flood the open living and dining areas with natural light. The chef-inspired kitchen showcases granite countertops, stainless steel appliances, and flows seamlessly to a private deck with custom glass doors to prevent bugs, perfect for entertaining or a home office. A full hallway bathroom and laundry closet complete this level. The top floor is reserved for the generous primary suite, offering a peaceful retreat with a walk-in closet and full bath.
Residents enjoy resort-style community amenities including a Jr. Olympic pool, full basketball and tennis courts, a clubhouse, outdoor cooking and picnic areas, and access to 19 nearby parks. Award-winning Irvine Unified schools, this home is as smart an investment as it is a beautiful place to live.
HelloCondo Is The #1 Condo Search Platform And Real Estate Recommendation Engine. Search, Find And Buy The Perfect Condo And Get Matched With The Best Agents. Finding A Condo Has Never Been So Easy.