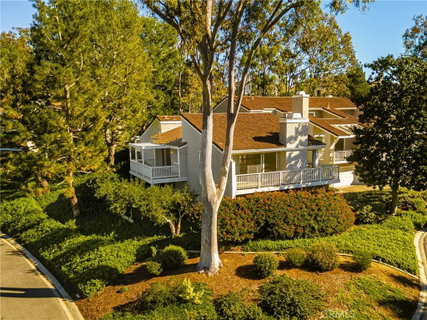
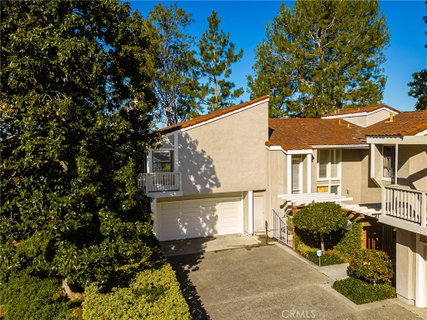
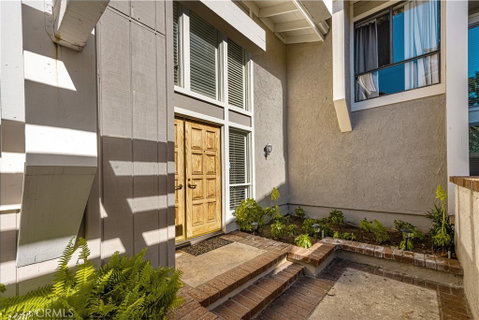
Located in Irvine’s established Turtle Rock community, close to the rock formation believed to have inspired the name “Turtle Rock,” this end-unit Madison floor plan offers privacy, functionality, and a highly desirable location. The property offers an excellent opportunity for a buyer to update and improve to their own taste in one of Irvine’s most established and sought-after communities. The home is close to University of California, Irvine and is served by Irvine Unified School District schools including Turtle Rock Preschool, Turtle Rock Elementary, Bonita Canyon Elementary, and University High School. Convenient access to Culver Drive, University Drive, and the 405, 73, and 133 freeways provides easy access to shopping and dining at University Center, with Irvine Spectrum and John Wayne Airport just minutes away. A double-door front entry welcomes you into a light, sunny interior featuring a combination of carpet and hardwood flooring. Main living areas are located on one level and showcase vaulted ceilings, large windows, and sliding glass doors that bring in abundant natural light along with tree, city-light, and distant mountain views. The dining room looks onto the living room, which features a fireplace, while a separate family room off the kitchen creates defined yet connected living spaces. The home offers three bedrooms, along with a versatile ground-level room that can function as a bedroom, family room, exercise room, or flex space. The primary bedroom includes a walk-in closet with mirrored doors and an en-suite bathroom with dual vanities and a soaking tub. A spacious covered patio off the primary bedroom provides a private outdoor retreat. Additional features include mirrored closet doors, convenient inside laundry located in a closet, an attached two-car garage, and guest parking. Three private balconies and patios provide multiple outdoor living areas with views of mature trees, birds, and city lights. Residents enjoy HOA amenities that include a community pool, spa, tennis courts, and scenic walking trails that wind through a 50-acre urban forest, connecting directly to Mason Regional Park.The home is also close to Turtle Rock Community Park and the Turtle Rock Nature Center, which feature a community center, playgrounds, picnic areas, a creek, walking paths, and peaceful natural surroundings. 3D tour and video tour available. No Mello-Roos.
Description
Located in Irvine’s established Turtle Rock community, close to the rock formation believed to have inspired the name “Turtle Rock,” this end-unit Madison floor plan offers privacy, functionality, and a highly desirable location. The property offers an excellent opportunity for a buyer to update and improve to their own taste in one of Irvine’s most established and sought-after communities. The home is close to University of California, Irvine and is served by Irvine Unified School District schools including Turtle Rock Preschool, Turtle Rock Elementary, Bonita Canyon Elementary, and University High School. Convenient access to Culver Drive, University Drive, and the 405, 73, and 133 freeways provides easy access to shopping and dining at University Center, with Irvine Spectrum and John Wayne Airport just minutes away. A double-door front entry welcomes you into a light, sunny interior featuring a combination of carpet and hardwood flooring. Main living areas are located on one level and showcase vaulted ceilings, large windows, and sliding glass doors that bring in abundant natural light along with tree, city-light, and distant mountain views. The dining room looks onto the living room, which features a fireplace, while a separate family room off the kitchen creates defined yet connected living spaces. The home offers three bedrooms, along with a versatile ground-level room that can function as a bedroom, family room, exercise room, or flex space. The primary bedroom includes a walk-in closet with mirrored doors and an en-suite bathroom with dual vanities and a soaking tub. A spacious covered patio off the primary bedroom provides a private outdoor retreat. Additional features include mirrored closet doors, convenient inside laundry located in a closet, an attached two-car garage, and guest parking. Three private balconies and patios provide multiple outdoor living areas with views of mature trees, birds, and city lights. Residents enjoy HOA amenities that include a community pool, spa, tennis courts, and scenic walking trails that wind through a 50-acre urban forest, connecting directly to Mason Regional Park.The home is also close to Turtle Rock Community Park and the Turtle Rock Nature Center, which feature a community center, playgrounds, picnic areas, a creek, walking paths, and peaceful natural surroundings. 3D tour and video tour available. No Mello-Roos.
Located in Irvine’s established Turtle Rock community, close to the rock formation believed to have inspired the name “Turtle Rock,” this end-unit Madison floor plan offers privacy, functionality, and a highly desirable location. The property offers an excellent opportunity for a buyer to update and improve to their own taste in one of Irvine’s most established and sought-after communities. The home is close to University of California, Irvine and is served by Irvine Unified School District schools including Turtle Rock Preschool, Turtle Rock Elementary, Bonita Canyon Elementary, and University High School. Convenient access to Culver Drive, University Drive, and the 405, 73, and 133 freeways provides easy access to shopping and dining at University Center, with Irvine Spectrum and John Wayne Airport just minutes away. A double-door front entry welcomes you into a light, sunny interior featuring a combination of carpet and hardwood flooring. Main living areas are located on one level and showcase vaulted ceilings, large windows, and sliding glass doors that bring in abundant natural light along with tree, city-light, and distant mountain views. The dining room looks onto the living room, which features a fireplace, while a separate family room off the kitchen creates defined yet connected living spaces. The home offers three bedrooms, along with a versatile ground-level room that can function as a bedroom, family room, exercise room, or flex space. The primary bedroom includes a walk-in closet with mirrored doors and an en-suite bathroom with dual vanities and a soaking tub. A spacious covered patio off the primary bedroom provides a private outdoor retreat. Additional features include mirrored closet doors, convenient inside laundry located in a closet, an attached two-car garage, and guest parking. Three private balconies and patios provide multiple outdoor living areas with views of mature trees, birds, and city lights. Residents enjoy HOA amenities that include a community pool, spa, tennis courts, and scenic walking trails that wind through a 50-acre urban forest, connecting directly to Mason Regional Park.The home is also close to Turtle Rock Community Park and the Turtle Rock Nature Center, which feature a community center, playgrounds, picnic areas, a creek, walking paths, and peaceful natural surroundings. 3D tour and video tour available. No Mello-Roos.
Description
Located in Irvine’s established Turtle Rock community, close to the rock formation believed to have inspired the name “Turtle Rock,” this end-unit Madison floor plan offers privacy, functionality, and a highly desirable location. The property offers an excellent opportunity for a buyer to update and improve to their own taste in one of Irvine’s most established and sought-after communities. The home is close to University of California, Irvine and is served by Irvine Unified School District schools including Turtle Rock Preschool, Turtle Rock Elementary, Bonita Canyon Elementary, and University High School. Convenient access to Culver Drive, University Drive, and the 405, 73, and 133 freeways provides easy access to shopping and dining at University Center, with Irvine Spectrum and John Wayne Airport just minutes away. A double-door front entry welcomes you into a light, sunny interior featuring a combination of carpet and hardwood flooring. Main living areas are located on one level and showcase vaulted ceilings, large windows, and sliding glass doors that bring in abundant natural light along with tree, city-light, and distant mountain views. The dining room looks onto the living room, which features a fireplace, while a separate family room off the kitchen creates defined yet connected living spaces. The home offers three bedrooms, along with a versatile ground-level room that can function as a bedroom, family room, exercise room, or flex space. The primary bedroom includes a walk-in closet with mirrored doors and an en-suite bathroom with dual vanities and a soaking tub. A spacious covered patio off the primary bedroom provides a private outdoor retreat. Additional features include mirrored closet doors, convenient inside laundry located in a closet, an attached two-car garage, and guest parking. Three private balconies and patios provide multiple outdoor living areas with views of mature trees, birds, and city lights. Residents enjoy HOA amenities that include a community pool, spa, tennis courts, and scenic walking trails that wind through a 50-acre urban forest, connecting directly to Mason Regional Park.The home is also close to Turtle Rock Community Park and the Turtle Rock Nature Center, which feature a community center, playgrounds, picnic areas, a creek, walking paths, and peaceful natural surroundings. 3D tour and video tour available. No Mello-Roos.
HelloCondo Is The #1 Condo Search Platform And Real Estate Recommendation Engine. Search, Find And Buy The Perfect Condo And Get Matched With The Best Agents. Finding A Condo Has Never Been So Easy.