
HeaderIcon
  1. Agent Logo

Explore by Metro

  • Atlanta
  • Baltimore
  • Boston
  • Bronx
  • Brooklyn
  • Chicago
  • Los Angeles
  • Manhattan
  • Miami
  • Nashville
  • North Port
  • Orlando
  • Philadelphia
  • Phoenix
  • Queens
  • San Diego
  • San Jose
  • Tampa
  • Washington
HeaderIcon

Explore By Metro

  • Atlanta
  • Baltimore
  • Boston
  • Bronx
  • Brooklyn
  • Chicago
  • Los Angeles
  • Manhattan
  • Miami
  • Nashville
  • North Port
  • Orlando
  • Philadelphia
  • Phoenix
  • Queens
  • San Diego
  • San Jose
  • Tampa
  • Washington
leftArrowBack to Search
OverviewAmenities & PoliciesFinancialsNeighborhood
Add to favoritesAdd to favorites (hover)
Save
  1. Home
  2. /Ipswich, MA
  3. /65 - 65 River Point Dr
leftArrow
Add to favoritesAdd to favorites (hover)
$679,900est. $3,438 MortgageInfo icon
Listed: $ 679,900 (Sold on: Aug 7, 2026) Days on Market:21

65- 65 River Point Dr , Ipswich, MA 01938

BEDS

beds

2

BATHS

baths

3

PARKING

parking

3

SQFT

sqft
1518

Description

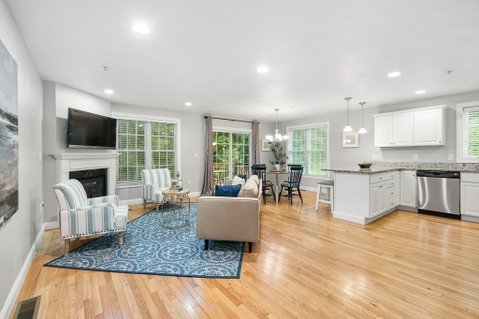
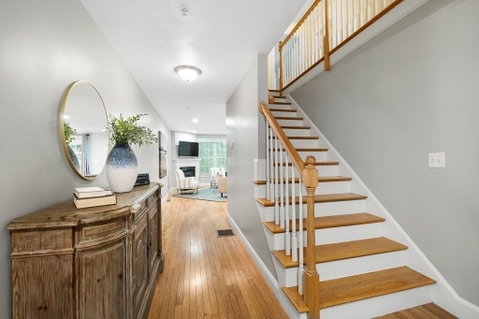
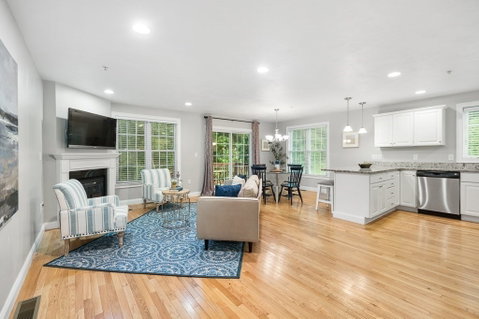
Wonderful town home community in desirable location. This is a corner AND end unit toward the back of the development Lots of space between you & your next door neighbor where the pathway leads to the community trail & Gazebo. Drive into your garage and enter the open concept living room with a gas fireplace living room leading to a large dining area with sliders to the deck where you will enjoy privacy and a beautiful treed view. Kitchen boast tons of cabinetry, upgraded granite counters and a peninsula for extra seating. The 2nd floor boasts a primary bedroom with an en-suite and 2 Walk in closets. The 2nd bedroom is over sized with double closets and a 2nd full bath.Laundry room is conveniently located on 2nd floor near both bedrooms. Beautiful Hardwood flooring on both living levels. The lower level is partially finished for future living space. Closets & Storage abound.Close to downtown, Commuter Rail , Crane Beach, & major highways.
listing image
listing image 2
listing image 3
65 -
$679,900
est. $3,437.94 MortgageInfo icon
Listed: $ 679,900 (Sold on: Aug 7, 2026)
Days on Market:21

65 -

65 River Point Dr #65, Ipswich, MA 01938

BEDS

2

BATHS

3

PARKING

3

SQFT

1,518

Description

Wonderful town home community in desirable location. This is a corner AND end unit toward the back of the development Lots of space between you & your next door neighbor where the pathway leads to the community trail & Gazebo. Drive into your garage and enter the open concept living room with a gas fireplace living room leading to a large dining area with sliders to the deck where you will enjoy privacy and a beautiful treed view. Kitchen boast tons of cabinetry, upgraded granite counters and a peninsula for extra seating. The 2nd floor boasts a primary bedroom with an en-suite and 2 Walk in closets. The 2nd bedroom is over sized with double closets and a 2nd full bath.Laundry room is conveniently located on 2nd floor near both bedrooms. Beautiful Hardwood flooring on both living levels. The lower level is partially finished for future living space. Closets & Storage abound.Close to downtown, Commuter Rail , Crane Beach, & major highways.

Glen Gardens Estate Market Stats Last 12 months

LOCKER
Contact Us for Info

POSSESSION
Contact Us for Info
HOA FEESinfo
$483.79 /Monthly

OUTDOOR SPACE
Deck, Gazebo
TAXES
$6,943 (2026)

BUILDING AGE
16 Years
BASEMENT FEATURE
Contact Us for Info

PRICE PER SQFTinfo
$448

Market Stats

HOA FEESinfo
$483.79 /Monthly

OUTDOOR SPACE
Deck, Gazebo
TAXES
$6,943 (2026)

BUILDING AGE
16 Years
BASEMENT FEATURE
Contact Us for Info

PRICE PER SQFTinfo
$448

Amenities

Parking
Parking
Check Icon
Locker
Locker
Concierge
Concierge
-
Elevator(s)
Elevator(s)
-
Central AC
Central AC
Check Icon
Pool
Pool
-
Fitness Center
Fitness Center
-
Visitors Parking
Visitors Parking
-

Amenities

Unit
ParkingParking
Parking GarageParking Garage
Building

Policies

Pet Allowed
Check
Pet Allowed Info icon
Check Icon
BBQ Permitted
BBQ Permitted
Sublet Allowed
Sublet Allowed
Short-term Rental Allowed

Unit Price History

DateMLSStatusPrice
Aug 2026MLS#: 73550807Closed$725,000
Nov 2018MLS#: 72388502Closed$494,900

Unit Price History

$725,000

Closed

Aug 2026MLS#: 73550807

$494,900

Closed

Nov 2018MLS#: 72388502

Monthly Payment Calculator

$4,644 / Monthly

All calculations are estimates and provided by HelloCondo.com
for informational purposes only. Actual amounts may vary.

DropDown
$4,644
Est.
Listing Price
Down Payment
Interest Rate
Terms
Listing Price
Down Payment
Interest Rate
Terms

Monthly Payment Calculator

$4,644
Est.
Listing Price
Down Payment
Interest Rate
Terms
Listing Price
Down Payment
Interest Rate
Terms
$4,644 / Monthly

All calculations are estimates and provided by HelloCondo.com for informational purposes only. Actual amounts may vary.

view source
DropDown

Monthly Payment Calculator

Mortgage calculator

Monthly Mortgage: $3,438
DropDown

The Neighborhood: Ipswich, MA

Get the HelloCondo Newsletter
Real-estate tips, insights, and market reports in your inbox.
Newsletter
  1. Home
  2. /Ipswich, MA
  3. /65 - 65 River Point Dr
Nearby Cities
Bellingham

Buildings

13-15 Mt Pleasant Ave
19 Lafayette
200 Colonial
200 Colonial Dr
27-29 Topsfield Rd
31 Mount Pleasant
31 Mount Pleasant Ave
31 Mt Pleasant
400 Colonial Dr
401 Colonial Dr
500 Colonial
500 Colonial Dr
6 Essex Rd
6 Peabody Street
6 Safford St
8 Peabody St
River Ridge Condominiums
Southgate Condominium
The Terrace At Bayside

Neighborhoods

AgassizAllstonChatham Street
Cottage ParkDowntown FraminghamDowntown HinghamNewton Lower FallsNorth EndOak HillPawtucketvillePiety CornerPowder House SquareProspect HillRaymond FarmsRiversideRoslindaleSacred HeartSalem CommonSalem NeckSaxonville

ZIP Codes

017300174801770
0190201929019650198402030020520207202109021130213102135021690219902201023470236702445

Community

Appleton EstatesAppleton ParkBayside Village Condominiums
Boulders CondominiumsBrown's ManorCaldwell FarmCanterbury Village CondominiumsConant VillageEnglish CommonsForest ParkGreat NeckHerrick AcresIpswich Country ClubIpswich River PointIpswich Woods CondominiumsKing's ForestLilac Meadows CondominiumsLittle NeckMill Place CondominiumsMillbrook Road
Hellocondo Logo
HelloCondo Is The #1 Condo Search Platform And Real Estate Recommendation Engine. Search, Find And Buy The Perfect Condo And Get Matched With The Best Agents. Finding A Condo Has Never Been So Easy.

HelloCondo is a division of HelloCasa, LLC

FacebookIconInstagramIconXIconRedditIcon

HelloCondo

Find A RealtorTerms of UsePrivacy PolicyCalifornia Privacy NoticeAccessibility PolicyCCPA Notice on CollectionDMCABrowseBlogsNYS Standard Operating ProcedureNYS Fair Housing Notice

Contact

LocationIcon
300 Galleria Pkwy SE, Suite 1500,
Atlanta, GA 30339
PhoneICon
(855) 625-0319
EmailIConhello@hellocondo.com
Contact Us

For Sale

Condos for saleTownhomes for sale
AgentIcon
LocationIcon

The MarketLindsay HigginsPO Box 290148 Boston, MA 02129

PhoneICon781-488-5245
EmailIConLindsay@TheMarket.Properties
© HelloCondo 2026. All Rights Reserved.
