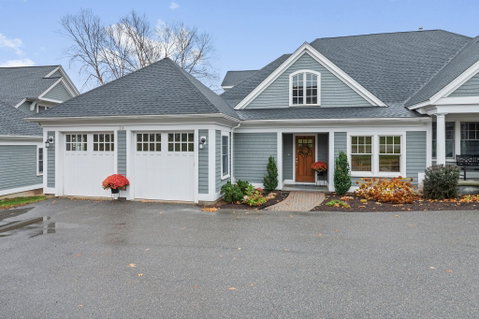
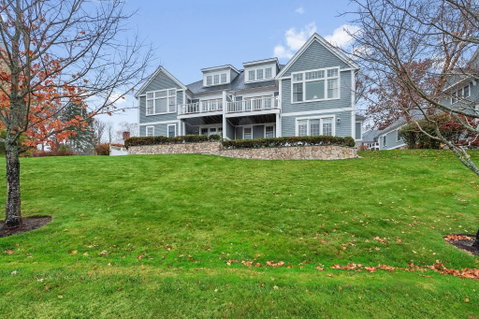
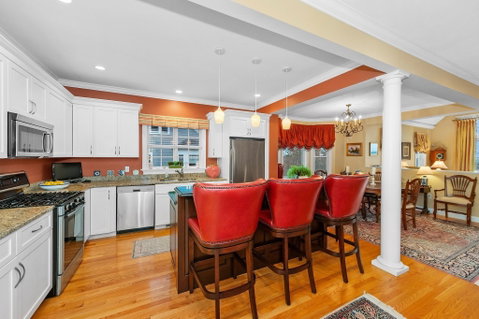
The moment you step into this elegant home, the exceptional craftsmanship and attention to detail are evident throughout every space in this stunning property at the Turner Hill Residences. The first floor features an open-concept layout with views of the picturesque golf course and rolling hills beyond. Enjoy spectacular 4th of July fireworks displays from your private deck just off the living room. The upgraded chef's kitchen offers a breakfast bar and flows seamlessly into both the dining area and the cathedral-ceiling living room, creating an ideal setting for entertaining. The first-floor primary suite features a beautifully customized walk-in closet, french doors leading to the deck, and a spa-inspired bath complete with a glass-enclosed shower, soaking tub, and double vanity. This level also includes a private office, a convenient half bath for guests, and direct access to the oversized two-car garage. Upstairs, you'll find a generously sized bedroom with ample closet space, an additional full bathroom, and a beautiful study/library showcasing custom built-ins and detailed woodwork throughout. The lower level offers exceptional flexibility and is ideal for guests, extended family, or an au pair. This thoughtfully designed space includes a kitchenette, spacious living room, half bath, and a private stone patio with its own separate entrance. The large bedroom features an en-suite bathroom, walk-in closet, and abundant storage. Bright, spacious, and beautifully designed, this home is nestled in one of Ipswich's most desirable settings, surrounded by the natural beauty of the Turner Hill Golf Club. Residents enjoy outstanding amenities including a swimming pool, clubhouse, restaurant, tennis courts, and much more, offering a truly exceptional lifestyle. Also as an Ipswich resident you are eligible for a Cranes Beach sticker and you can enjoy one of the most outstanding shorelines in New England!
Description
The moment you step into this elegant home, the exceptional craftsmanship and attention to detail are evident throughout every space in this stunning property at the Turner Hill Residences. The first floor features an open-concept layout with views of the picturesque golf course and rolling hills beyond. Enjoy spectacular 4th of July fireworks displays from your private deck just off the living room. The upgraded chef's kitchen offers a breakfast bar and flows seamlessly into both the dining area and the cathedral-ceiling living room, creating an ideal setting for entertaining. The first-floor primary suite features a beautifully customized walk-in closet, french doors leading to the deck, and a spa-inspired bath complete with a glass-enclosed shower, soaking tub, and double vanity. This level also includes a private office, a convenient half bath for guests, and direct access to the oversized two-car garage. Upstairs, you'll find a generously sized bedroom with ample closet space, an additional full bathroom, and a beautiful study/library showcasing custom built-ins and detailed woodwork throughout. The lower level offers exceptional flexibility and is ideal for guests, extended family, or an au pair. This thoughtfully designed space includes a kitchenette, spacious living room, half bath, and a private stone patio with its own separate entrance. The large bedroom features an en-suite bathroom, walk-in closet, and abundant storage. Bright, spacious, and beautifully designed, this home is nestled in one of Ipswich's most desirable settings, surrounded by the natural beauty of the Turner Hill Golf Club. Residents enjoy outstanding amenities including a swimming pool, clubhouse, restaurant, tennis courts, and much more, offering a truly exceptional lifestyle. Also as an Ipswich resident you are eligible for a Cranes Beach sticker and you can enjoy one of the most outstanding shorelines in New England!
The moment you step into this elegant home, the exceptional craftsmanship and attention to detail are evident throughout every space in this stunning property at the Turner Hill Residences. The first floor features an open-concept layout with views of the picturesque golf course and rolling hills beyond. Enjoy spectacular 4th of July fireworks displays from your private deck just off the living room. The upgraded chef's kitchen offers a breakfast bar and flows seamlessly into both the dining area and the cathedral-ceiling living room, creating an ideal setting for entertaining. The first-floor primary suite features a beautifully customized walk-in closet, french doors leading to the deck, and a spa-inspired bath complete with a glass-enclosed shower, soaking tub, and double vanity. This level also includes a private office, a convenient half bath for guests, and direct access to the oversized two-car garage. Upstairs, you'll find a generously sized bedroom with ample closet space, an additional full bathroom, and a beautiful study/library showcasing custom built-ins and detailed woodwork throughout. The lower level offers exceptional flexibility and is ideal for guests, extended family, or an au pair. This thoughtfully designed space includes a kitchenette, spacious living room, half bath, and a private stone patio with its own separate entrance. The large bedroom features an en-suite bathroom, walk-in closet, and abundant storage. Bright, spacious, and beautifully designed, this home is nestled in one of Ipswich's most desirable settings, surrounded by the natural beauty of the Turner Hill Golf Club. Residents enjoy outstanding amenities including a swimming pool, clubhouse, restaurant, tennis courts, and much more, offering a truly exceptional lifestyle. Also as an Ipswich resident you are eligible for a Cranes Beach sticker and you can enjoy one of the most outstanding shorelines in New England!
Description
The moment you step into this elegant home, the exceptional craftsmanship and attention to detail are evident throughout every space in this stunning property at the Turner Hill Residences. The first floor features an open-concept layout with views of the picturesque golf course and rolling hills beyond. Enjoy spectacular 4th of July fireworks displays from your private deck just off the living room. The upgraded chef's kitchen offers a breakfast bar and flows seamlessly into both the dining area and the cathedral-ceiling living room, creating an ideal setting for entertaining. The first-floor primary suite features a beautifully customized walk-in closet, french doors leading to the deck, and a spa-inspired bath complete with a glass-enclosed shower, soaking tub, and double vanity. This level also includes a private office, a convenient half bath for guests, and direct access to the oversized two-car garage. Upstairs, you'll find a generously sized bedroom with ample closet space, an additional full bathroom, and a beautiful study/library showcasing custom built-ins and detailed woodwork throughout. The lower level offers exceptional flexibility and is ideal for guests, extended family, or an au pair. This thoughtfully designed space includes a kitchenette, spacious living room, half bath, and a private stone patio with its own separate entrance. The large bedroom features an en-suite bathroom, walk-in closet, and abundant storage. Bright, spacious, and beautifully designed, this home is nestled in one of Ipswich's most desirable settings, surrounded by the natural beauty of the Turner Hill Golf Club. Residents enjoy outstanding amenities including a swimming pool, clubhouse, restaurant, tennis courts, and much more, offering a truly exceptional lifestyle. Also as an Ipswich resident you are eligible for a Cranes Beach sticker and you can enjoy one of the most outstanding shorelines in New England!
HelloCondo Is The #1 Condo Search Platform And Real Estate Recommendation Engine. Search, Find And Buy The Perfect Condo And Get Matched With The Best Agents. Finding A Condo Has Never Been So Easy.