Listed: $ 525,000 (Sold on: Aug 14, 2026) Days on Market:76
A- 1916 W Ashbury Lane, Inverness, IL 60067
BEDS
3
BATHS
5
PARKING
2
SQFT
3679
Description
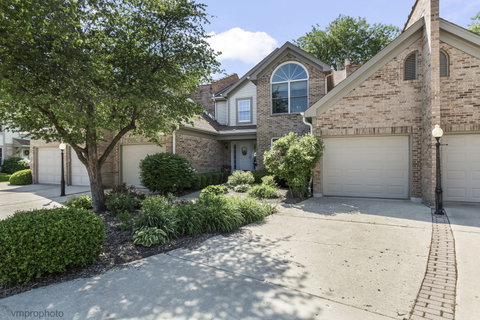
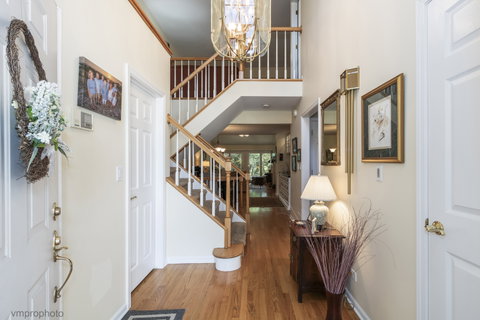
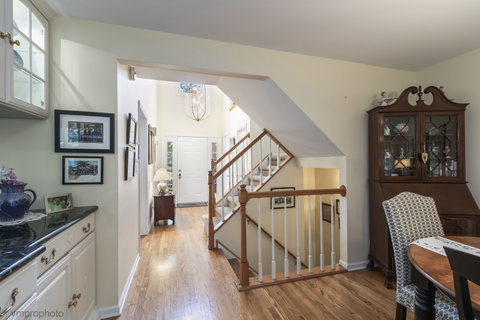
Stunning and exceptionally spacious 3BR + loft residence offering 3 full baths and 2 half baths in a serene, highly private setting surrounded by mature landscaping. Thoughtfully maintained with quality upgrades throughout, this home features gleaming hardwood floors, Pella windows, custom plantation shutters, elegant 6-panel doors, large cedar closet, Ring doorbell system, and 50 gal hot water heater. The inviting main living area is filled with natural light and centered around a beautiful double-sided gas fireplace shared with the luxurious first-floor master suite. French doors from the master bedroom open to a peaceful private patio retreat, while the spa-inspired master bath features a whirlpool tub, separate shower, and marble flooring. The bright and beautifully maintained kitchen features crisp white cabinetry and generous counter space. The center island w/granite countertop offers additional prep space and seating. Thoughtfully designed with abundant storage and an inviting eat-in area, the kitchen flows seamlessly into the main living spaces, making it ideal for both everyday living and entertaining. A spacious loft overlooking the main living space provides the perfect flex area for a second family room, office, library, or lounge. The full finished basement offers incredible additional living space with a large rec/family room, powder room, workshop area, and a versatile bonus room ideal for a home office, gym, or hobby space. Tons of storage space! Enjoy exceptional comfort, functionality, and privacy throughout, along with access to community tennis courts and a prime location close to schools, shopping, dining, and entertainment. Very rare and highly sought largest model. Don't wait or you will be too late-this one wont last!
Listed: $ 525,000 (Sold on: Aug 14, 2026) Days on Market:76
A -
1916 W Ashbury Lane #A, Inverness, IL 60067
BEDS
3
BATHS
5
PARKING
2
SQFT
3,679
Description
Stunning and exceptionally spacious 3BR + loft residence offering 3 full baths and 2 half baths in a serene, highly private setting surrounded by mature landscaping. Thoughtfully maintained with quality upgrades throughout, this home features gleaming hardwood floors, Pella windows, custom plantation shutters, elegant 6-panel doors, large cedar closet, Ring doorbell system, and 50 gal hot water heater. The inviting main living area is filled with natural light and centered around a beautiful double-sided gas fireplace shared with the luxurious first-floor master suite. French doors from the master bedroom open to a peaceful private patio retreat, while the spa-inspired master bath features a whirlpool tub, separate shower, and marble flooring. The bright and beautifully maintained kitchen features crisp white cabinetry and generous counter space. The center island w/granite countertop offers additional prep space and seating. Thoughtfully designed with abundant storage and an inviting eat-in area, the kitchen flows seamlessly into the main living spaces, making it ideal for both everyday living and entertaining. A spacious loft overlooking the main living space provides the perfect flex area for a second family room, office, library, or lounge. The full finished basement offers incredible additional living space with a large rec/family room, powder room, workshop area, and a versatile bonus room ideal for a home office, gym, or hobby space. Tons of storage space! Enjoy exceptional comfort, functionality, and privacy throughout, along with access to community tennis courts and a prime location close to schools, shopping, dining, and entertainment. Very rare and highly sought largest model. Don't wait or you will be too late-this one wont last!
HelloCondo Is The #1 Condo Search Platform And Real Estate Recommendation Engine. Search, Find And Buy The Perfect Condo And Get Matched With The Best Agents. Finding A Condo Has Never Been So Easy.