Listed: $ NaN (Sold on: Jul 1, 2026) Days on Market:
260 Corinna Court, Hurst, TX 76053
BEDS
2
BATHS
3
PARKING
-
SQFT
1591
Description
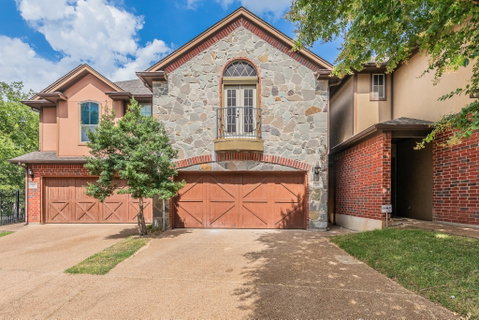
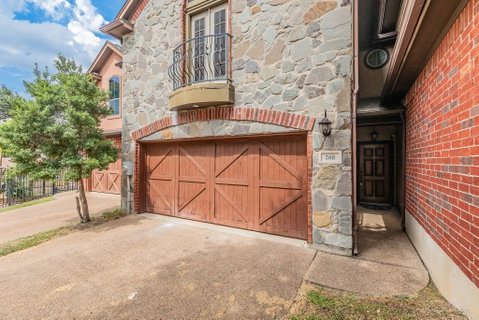
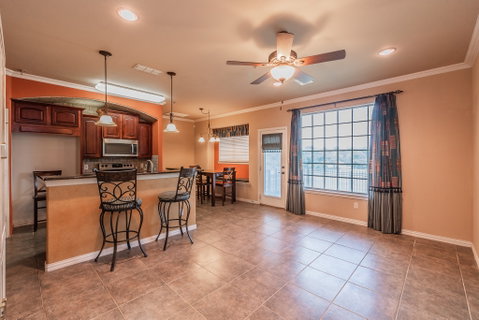
Welcome to your dream townhome nestled in a secure gated community in the heart of Hurst. This charming abode boasts 2 spacious bedrooms and 2.5 well-appointed bathrooms spread across two inviting living areas. Upstairs, you'll find the bedrooms, each with its own bathroom, offering privacy and comfort. The bonus game room adds a fun element, perfect for entertainment or a cozy family night in. Downstairs, a modern kitchen awaits, complete with stainless steel appliances and sleek granite countertops, ready to inspire your inner chef. A convenient half bath is also located on this level. One of the standout features of this home is the maintenance-free living it offers. The Homeowners Association takes care of all outdoor maintenance, including mowing the front and backyard, roof upkeep, and even exterior pest control. The townhome features two living areas, one on each floor, providing ample space for relaxation and entertainment. Other great features are Bosch tankless water heater, solar screens and radiant barrier. Location is key, and this townhome has it in spades. Situated close to highways, shopping centers, and a variety of restaurants, convenience is just a stone's throw away.
This townhome is more than just a house; it's a lifestyle. Don't miss out on this opportunity to experience comfortable, carefree living in a fantastic location.
Description
Welcome to your dream townhome nestled in a secure gated community in the heart of Hurst. This charming abode boasts 2 spacious bedrooms and 2.5 well-appointed bathrooms spread across two inviting living areas. Upstairs, you'll find the bedrooms, each with its own bathroom, offering privacy and comfort. The bonus game room adds a fun element, perfect for entertainment or a cozy family night in. Downstairs, a modern kitchen awaits, complete with stainless steel appliances and sleek granite countertops, ready to inspire your inner chef. A convenient half bath is also located on this level. One of the standout features of this home is the maintenance-free living it offers. The Homeowners Association takes care of all outdoor maintenance, including mowing the front and backyard, roof upkeep, and even exterior pest control. The townhome features two living areas, one on each floor, providing ample space for relaxation and entertainment. Other great features are Bosch tankless water heater, solar screens and radiant barrier. Location is key, and this townhome has it in spades. Situated close to highways, shopping centers, and a variety of restaurants, convenience is just a stone's throw away.
This townhome is more than just a house; it's a lifestyle. Don't miss out on this opportunity to experience comfortable, carefree living in a fantastic location.
Listed: $ NaN (Sold on: Jul 1, 2026) Days on Market:
260 Corinna Court, Hurst, TX 76053
BEDS
2
BATHS
3
PARKING
-
SQFT
1,591
Description
Welcome to your dream townhome nestled in a secure gated community in the heart of Hurst. This charming abode boasts 2 spacious bedrooms and 2.5 well-appointed bathrooms spread across two inviting living areas. Upstairs, you'll find the bedrooms, each with its own bathroom, offering privacy and comfort. The bonus game room adds a fun element, perfect for entertainment or a cozy family night in. Downstairs, a modern kitchen awaits, complete with stainless steel appliances and sleek granite countertops, ready to inspire your inner chef. A convenient half bath is also located on this level. One of the standout features of this home is the maintenance-free living it offers. The Homeowners Association takes care of all outdoor maintenance, including mowing the front and backyard, roof upkeep, and even exterior pest control. The townhome features two living areas, one on each floor, providing ample space for relaxation and entertainment. Other great features are Bosch tankless water heater, solar screens and radiant barrier. Location is key, and this townhome has it in spades. Situated close to highways, shopping centers, and a variety of restaurants, convenience is just a stone's throw away.
This townhome is more than just a house; it's a lifestyle. Don't miss out on this opportunity to experience comfortable, carefree living in a fantastic location.
Description
Welcome to your dream townhome nestled in a secure gated community in the heart of Hurst. This charming abode boasts 2 spacious bedrooms and 2.5 well-appointed bathrooms spread across two inviting living areas. Upstairs, you'll find the bedrooms, each with its own bathroom, offering privacy and comfort. The bonus game room adds a fun element, perfect for entertainment or a cozy family night in. Downstairs, a modern kitchen awaits, complete with stainless steel appliances and sleek granite countertops, ready to inspire your inner chef. A convenient half bath is also located on this level. One of the standout features of this home is the maintenance-free living it offers. The Homeowners Association takes care of all outdoor maintenance, including mowing the front and backyard, roof upkeep, and even exterior pest control. The townhome features two living areas, one on each floor, providing ample space for relaxation and entertainment. Other great features are Bosch tankless water heater, solar screens and radiant barrier. Location is key, and this townhome has it in spades. Situated close to highways, shopping centers, and a variety of restaurants, convenience is just a stone's throw away.
This townhome is more than just a house; it's a lifestyle. Don't miss out on this opportunity to experience comfortable, carefree living in a fantastic location.
HelloCondo Is The #1 Condo Search Platform And Real Estate Recommendation Engine. Search, Find And Buy The Perfect Condo And Get Matched With The Best Agents. Finding A Condo Has Never Been So Easy.