Listed: $ NaN (Sold on: Apr 30, 2026) Days on Market:
1230 Wooded Trail, Hurst, TX 76053
BEDS
3
BATHS
3
PARKING
-
SQFT
2282
Description
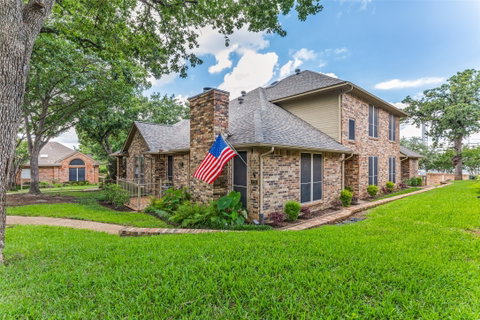
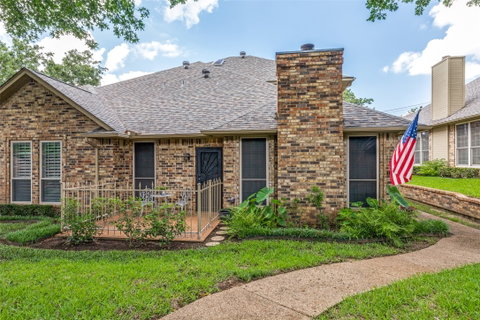
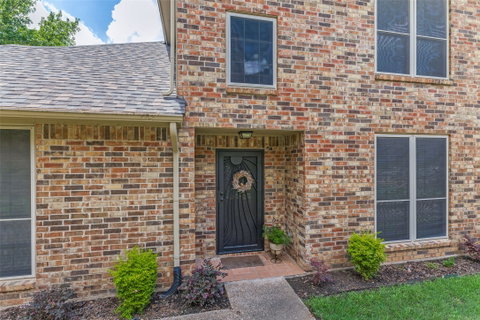
Move-in ready 3-bedroom. 2.5 bath & Bonus Room floorplan. Primary Bedroom is a first level personal retreat with its own patio. Primary Bath totally remodeled in 2023 with a sleek, modern appearance with dual sinks, quartz counters, walk-in shower and massive linen closet. Upstairs is a Full Bath, two generously sized bedrooms and Bonus Room allows everyone to spread out. The home has plentiful storage with 5 walk-in closets and 2 walk-out attics (see floorplan in photos). The Kitchen has abundant cabinets, a generous walk-in pantry and breakfast bar. Laundry Room exits to the versatile 2-car garage with an extra workshop space & sink. Freshly painted interior walls, trim, doors and ceilings. LVP flooring installed throughout the home December 2024. Low-e double hung windows allow opening from top & bottom. All new window blinds. Roof replaced December 2024. Both water heaters and food disposal recently replaced as well. New downstairs Heat Pump HVAC units with 10 year warranty (seller will pay for transfer fee) installed January 2026 and upstairs units will be replaced April 2026. there are 2 patios, one covered. one fenced facing South to the courtyard. Most exterior maintenance and lawn care included with HOA, plus the use of the community pool, spa and clubhouse. Great location, near NorthEast Mall, plenty of nearby shopping, restaurants, churches and schools. Quick trip to all areas of the MetroPlex and DFW Airport too. Seller will contribute for rate buy-down.
Description
Move-in ready 3-bedroom. 2.5 bath & Bonus Room floorplan. Primary Bedroom is a first level personal retreat with its own patio. Primary Bath totally remodeled in 2023 with a sleek, modern appearance with dual sinks, quartz counters, walk-in shower and massive linen closet. Upstairs is a Full Bath, two generously sized bedrooms and Bonus Room allows everyone to spread out. The home has plentiful storage with 5 walk-in closets and 2 walk-out attics (see floorplan in photos). The Kitchen has abundant cabinets, a generous walk-in pantry and breakfast bar. Laundry Room exits to the versatile 2-car garage with an extra workshop space & sink. Freshly painted interior walls, trim, doors and ceilings. LVP flooring installed throughout the home December 2024. Low-e double hung windows allow opening from top & bottom. All new window blinds. Roof replaced December 2024. Both water heaters and food disposal recently replaced as well. New downstairs Heat Pump HVAC units with 10 year warranty (seller will pay for transfer fee) installed January 2026 and upstairs units will be replaced April 2026. there are 2 patios, one covered. one fenced facing South to the courtyard. Most exterior maintenance and lawn care included with HOA, plus the use of the community pool, spa and clubhouse. Great location, near NorthEast Mall, plenty of nearby shopping, restaurants, churches and schools. Quick trip to all areas of the MetroPlex and DFW Airport too. Seller will contribute for rate buy-down.
Listed: $ NaN (Sold on: Apr 30, 2026) Days on Market:
1230 Wooded Trail, Hurst, TX 76053
BEDS
3
BATHS
3
PARKING
-
SQFT
2,282
Description
Move-in ready 3-bedroom. 2.5 bath & Bonus Room floorplan. Primary Bedroom is a first level personal retreat with its own patio. Primary Bath totally remodeled in 2023 with a sleek, modern appearance with dual sinks, quartz counters, walk-in shower and massive linen closet. Upstairs is a Full Bath, two generously sized bedrooms and Bonus Room allows everyone to spread out. The home has plentiful storage with 5 walk-in closets and 2 walk-out attics (see floorplan in photos). The Kitchen has abundant cabinets, a generous walk-in pantry and breakfast bar. Laundry Room exits to the versatile 2-car garage with an extra workshop space & sink. Freshly painted interior walls, trim, doors and ceilings. LVP flooring installed throughout the home December 2024. Low-e double hung windows allow opening from top & bottom. All new window blinds. Roof replaced December 2024. Both water heaters and food disposal recently replaced as well. New downstairs Heat Pump HVAC units with 10 year warranty (seller will pay for transfer fee) installed January 2026 and upstairs units will be replaced April 2026. there are 2 patios, one covered. one fenced facing South to the courtyard. Most exterior maintenance and lawn care included with HOA, plus the use of the community pool, spa and clubhouse. Great location, near NorthEast Mall, plenty of nearby shopping, restaurants, churches and schools. Quick trip to all areas of the MetroPlex and DFW Airport too. Seller will contribute for rate buy-down.
Description
Move-in ready 3-bedroom. 2.5 bath & Bonus Room floorplan. Primary Bedroom is a first level personal retreat with its own patio. Primary Bath totally remodeled in 2023 with a sleek, modern appearance with dual sinks, quartz counters, walk-in shower and massive linen closet. Upstairs is a Full Bath, two generously sized bedrooms and Bonus Room allows everyone to spread out. The home has plentiful storage with 5 walk-in closets and 2 walk-out attics (see floorplan in photos). The Kitchen has abundant cabinets, a generous walk-in pantry and breakfast bar. Laundry Room exits to the versatile 2-car garage with an extra workshop space & sink. Freshly painted interior walls, trim, doors and ceilings. LVP flooring installed throughout the home December 2024. Low-e double hung windows allow opening from top & bottom. All new window blinds. Roof replaced December 2024. Both water heaters and food disposal recently replaced as well. New downstairs Heat Pump HVAC units with 10 year warranty (seller will pay for transfer fee) installed January 2026 and upstairs units will be replaced April 2026. there are 2 patios, one covered. one fenced facing South to the courtyard. Most exterior maintenance and lawn care included with HOA, plus the use of the community pool, spa and clubhouse. Great location, near NorthEast Mall, plenty of nearby shopping, restaurants, churches and schools. Quick trip to all areas of the MetroPlex and DFW Airport too. Seller will contribute for rate buy-down.
HelloCondo Is The #1 Condo Search Platform And Real Estate Recommendation Engine. Search, Find And Buy The Perfect Condo And Get Matched With The Best Agents. Finding A Condo Has Never Been So Easy.