Listed: $ NaN (Sold on: Jun 9, 2026) Days on Market:
1229 Wooded Trail, Hurst, TX 76053
BEDS
2
BATHS
3
PARKING
-
SQFT
1810
Description
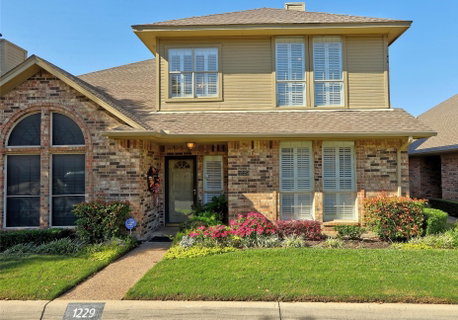
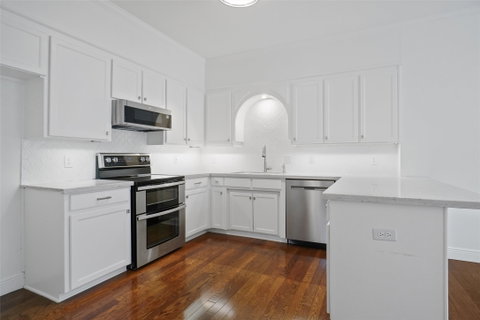
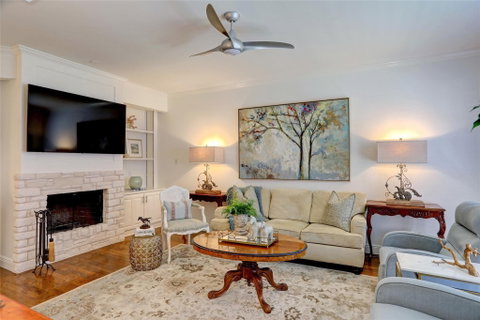
Beautifully updated and move-in ready townhome now offered at an exceptional value and featuring a brand-new roof installed in February 2026. Among the most updated homes in the community and competitively priced, this home offers a rare combination of modern finishes, flexible living space, and low-maintenance convenience. The thoughtfully designed floor plan includes a versatile main-level flex room with French doors, ideal as a home office, guest room, workout space, or optional third bedroom. The warm and inviting living area features wood flooring, built-in shelving, and a fireplace, flowing seamlessly into the renovated kitchen with granite countertops, double ovens, breakfast bar seating, and stylish mixed-metal finishes. Upstairs, the spacious primary suite includes a fully remodeled bath with a separate tub and shower, a double vanity, and walk-in closets. The secondary bedroom features its own private ensuite bath, creating a functional dual-suite layout ideal for guests or roommate flexibility. Additional features include updated tile throughout all bathrooms, custom under-stair storage, a laundry room sink, and a rear-entry two-car garage with floored attic space providing excellent storage. Ideally located with convenient access to major highways, shopping, dining, schools, and approximately 10 minutes from DFW Airport, offering an easy lock-and-leave lifestyle.
Description
Beautifully updated and move-in ready townhome now offered at an exceptional value and featuring a brand-new roof installed in February 2026. Among the most updated homes in the community and competitively priced, this home offers a rare combination of modern finishes, flexible living space, and low-maintenance convenience. The thoughtfully designed floor plan includes a versatile main-level flex room with French doors, ideal as a home office, guest room, workout space, or optional third bedroom. The warm and inviting living area features wood flooring, built-in shelving, and a fireplace, flowing seamlessly into the renovated kitchen with granite countertops, double ovens, breakfast bar seating, and stylish mixed-metal finishes. Upstairs, the spacious primary suite includes a fully remodeled bath with a separate tub and shower, a double vanity, and walk-in closets. The secondary bedroom features its own private ensuite bath, creating a functional dual-suite layout ideal for guests or roommate flexibility. Additional features include updated tile throughout all bathrooms, custom under-stair storage, a laundry room sink, and a rear-entry two-car garage with floored attic space providing excellent storage. Ideally located with convenient access to major highways, shopping, dining, schools, and approximately 10 minutes from DFW Airport, offering an easy lock-and-leave lifestyle.
Listed: $ NaN (Sold on: Jun 9, 2026) Days on Market:
1229 Wooded Trail, Hurst, TX 76053
BEDS
2
BATHS
3
PARKING
-
SQFT
1,810
Description
Beautifully updated and move-in ready townhome now offered at an exceptional value and featuring a brand-new roof installed in February 2026. Among the most updated homes in the community and competitively priced, this home offers a rare combination of modern finishes, flexible living space, and low-maintenance convenience. The thoughtfully designed floor plan includes a versatile main-level flex room with French doors, ideal as a home office, guest room, workout space, or optional third bedroom. The warm and inviting living area features wood flooring, built-in shelving, and a fireplace, flowing seamlessly into the renovated kitchen with granite countertops, double ovens, breakfast bar seating, and stylish mixed-metal finishes. Upstairs, the spacious primary suite includes a fully remodeled bath with a separate tub and shower, a double vanity, and walk-in closets. The secondary bedroom features its own private ensuite bath, creating a functional dual-suite layout ideal for guests or roommate flexibility. Additional features include updated tile throughout all bathrooms, custom under-stair storage, a laundry room sink, and a rear-entry two-car garage with floored attic space providing excellent storage. Ideally located with convenient access to major highways, shopping, dining, schools, and approximately 10 minutes from DFW Airport, offering an easy lock-and-leave lifestyle.
Description
Beautifully updated and move-in ready townhome now offered at an exceptional value and featuring a brand-new roof installed in February 2026. Among the most updated homes in the community and competitively priced, this home offers a rare combination of modern finishes, flexible living space, and low-maintenance convenience. The thoughtfully designed floor plan includes a versatile main-level flex room with French doors, ideal as a home office, guest room, workout space, or optional third bedroom. The warm and inviting living area features wood flooring, built-in shelving, and a fireplace, flowing seamlessly into the renovated kitchen with granite countertops, double ovens, breakfast bar seating, and stylish mixed-metal finishes. Upstairs, the spacious primary suite includes a fully remodeled bath with a separate tub and shower, a double vanity, and walk-in closets. The secondary bedroom features its own private ensuite bath, creating a functional dual-suite layout ideal for guests or roommate flexibility. Additional features include updated tile throughout all bathrooms, custom under-stair storage, a laundry room sink, and a rear-entry two-car garage with floored attic space providing excellent storage. Ideally located with convenient access to major highways, shopping, dining, schools, and approximately 10 minutes from DFW Airport, offering an easy lock-and-leave lifestyle.
HelloCondo Is The #1 Condo Search Platform And Real Estate Recommendation Engine. Search, Find And Buy The Perfect Condo And Get Matched With The Best Agents. Finding A Condo Has Never Been So Easy.