Listed: $ 315,000 (Sold on: Aug 20, 2026) Days on Market:1
10541 Wakefield Lane, Huntley, IL 60142
BEDS
3
BATHS
3
PARKING
4
SQFT
1607
Description
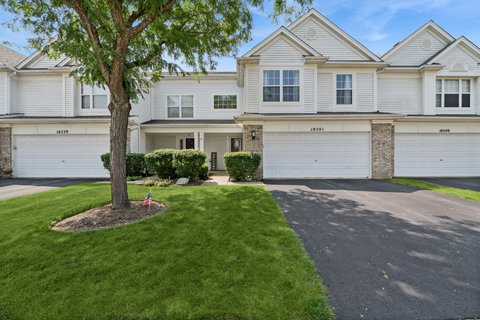
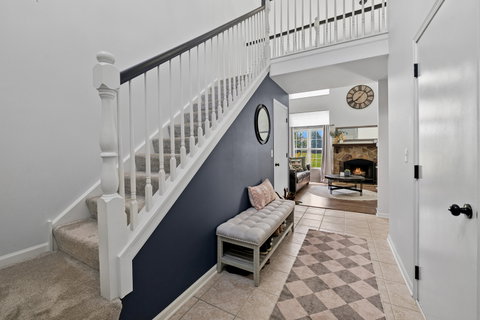
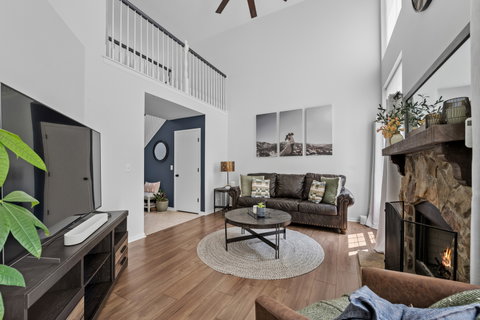
Welcome home to this beautifully updated townhome offering the perfect combination of style, comfort, and an unbeatable location! Enjoy sought-after southern exposure that fills the home with natural light, along with peaceful, open views of the green space behind the home-no rear neighbors, just privacy and beautiful scenery. This truly move-in-ready home has been thoughtfully updated with today's most desirable finishes and major mechanical improvements for years of worry-free living. The stunning kitchen, remodeled in 2021, features new cabinets, quartz countertops, stainless steel appliances, a custom granite sink, and modern fixtures, creating the perfect space for everyday living and entertaining. New flooring, carpet, and fresh interior paint (2021) provide a bright, cohesive, contemporary feel throughout. The spacious primary suite is a relaxing retreat with a beautifully renovated en-suite bath (2024) showcasing a marble-tiled walk-in shower, soaking tub, and double vanity. Additional recent updates include a new furnace and air conditioner (2022), water heater (2025), washer and dryer (2025), and an EV CHARGER in the attached two-car garage-making this home as practical as it is beautiful. Located in the Southwind community, you'll enjoy easy access to parks, dog parks, scenic walking trails, shopping at Algonquin Commons, Tom's Farm Market, dining in downtown Huntley, Northwestern Medicine Huntley Hospital and Health & Fitness Center, and convenient access to I-90 for an easy commute. With exceptional updates, a premium setting overlooking open green space, and a location close to everything you need, this turnkey home is ready for you to move in and enjoy from day one.
Listed: $ 315,000 (Sold on: Aug 20, 2026) Days on Market:1
10541 Wakefield Lane, Huntley, IL 60142
BEDS
3
BATHS
3
PARKING
4
SQFT
1,607
Description
Welcome home to this beautifully updated townhome offering the perfect combination of style, comfort, and an unbeatable location! Enjoy sought-after southern exposure that fills the home with natural light, along with peaceful, open views of the green space behind the home-no rear neighbors, just privacy and beautiful scenery. This truly move-in-ready home has been thoughtfully updated with today's most desirable finishes and major mechanical improvements for years of worry-free living. The stunning kitchen, remodeled in 2021, features new cabinets, quartz countertops, stainless steel appliances, a custom granite sink, and modern fixtures, creating the perfect space for everyday living and entertaining. New flooring, carpet, and fresh interior paint (2021) provide a bright, cohesive, contemporary feel throughout. The spacious primary suite is a relaxing retreat with a beautifully renovated en-suite bath (2024) showcasing a marble-tiled walk-in shower, soaking tub, and double vanity. Additional recent updates include a new furnace and air conditioner (2022), water heater (2025), washer and dryer (2025), and an EV CHARGER in the attached two-car garage-making this home as practical as it is beautiful. Located in the Southwind community, you'll enjoy easy access to parks, dog parks, scenic walking trails, shopping at Algonquin Commons, Tom's Farm Market, dining in downtown Huntley, Northwestern Medicine Huntley Hospital and Health & Fitness Center, and convenient access to I-90 for an easy commute. With exceptional updates, a premium setting overlooking open green space, and a location close to everything you need, this turnkey home is ready for you to move in and enjoy from day one.
HelloCondo Is The #1 Condo Search Platform And Real Estate Recommendation Engine. Search, Find And Buy The Perfect Condo And Get Matched With The Best Agents. Finding A Condo Has Never Been So Easy.