HeaderIcon
  1. Agent Logo

Explore by Metro

  • Atlanta
  • Baltimore
  • Boston
  • Bronx
  • Brooklyn
  • Chicago
  • Los Angeles
  • Manhattan
  • Miami
  • Nashville
  • North Port
  • Orlando
  • Philadelphia
  • Phoenix
  • Queens
  • San Diego
  • San Jose
  • Tampa
  • Washington
HeaderIcon

Explore by Metro

  • Atlanta
  • Baltimore
  • Boston
  • Bronx
  • Brooklyn
  • Chicago
  • Los Angeles
  • Manhattan
  • Miami
  • Nashville
  • North Port
  • Orlando
  • Philadelphia
  • Phoenix
  • Queens
  • San Diego
  • San Jose
  • Tampa
  • Washington
leftArrowBack to Search
  1. Home
  2. /
  3. Huntington Park, CA
  4. /
  5. 6431 Rugby Ave E
Add to favoritesAdd to favorites (hover)
Save
leftArrow
Add to favoritesAdd to favorites (hover)

6431 Rugby Ave E

6431 Rugby Ave E, Huntington Park, CA, 90255

YEAR BUILT

1981

# STORIES

2

# TOTAL UNITS

8

UNIT SIZE RANGE

1,138-1,165 sqft

Description

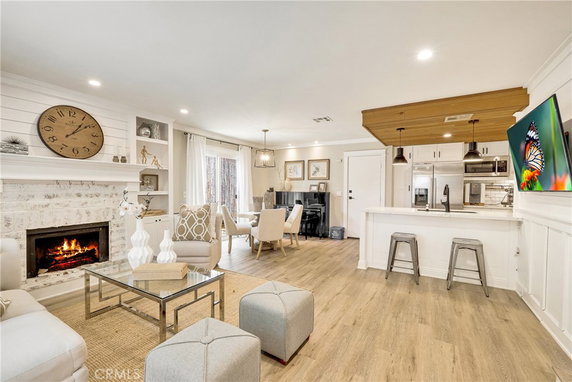
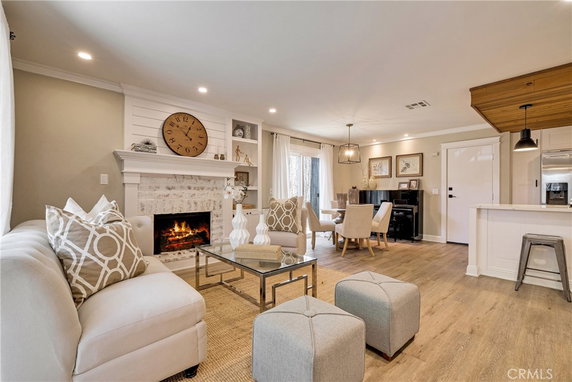
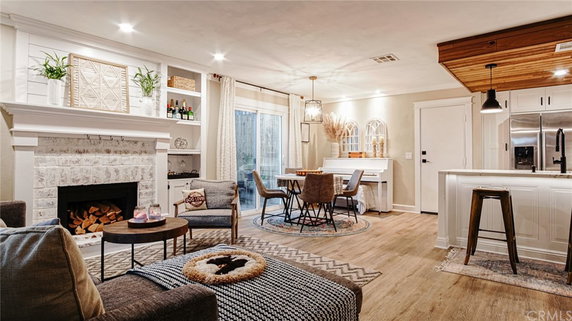
6431 Rugby Ave E sits in Huntington Park at the intersection of E Slauson Ave and Santa Fe Ave. This low-rise building has 2 stories and features a gated community. The nearest water body is the Los Angeles River, adding a touch of nature to the area. Built in 1981, the building shows a modern touch with fully updated interiors. The building consists of 8 condominium units. Sizes range from 1,138 to 1,165 square feet. Each unit includes 3 bedrooms, providing ample space for families or anyone needing extra room. Prices for these units range from $480,000 to $510,000, making it a relatively affordable option in the region. Residents enjoy several amenities within the community. There are sidewalks and curbs for easy strolling. A pool and spa/hot tub offer places to relax and unwind. Street lights ensure safety at night, while nearby parks provide additional outdoor space for leisure activities. Monthly dues cover maintenance for these common areas. Local eateries include Tortas Ahogadas El Rey and Tacos Mexico, great for casual dining. Grocery needs can be met at Kilrey Lee K Food Market, just a short drive away. The location provides access to both everyday essentials and dining options for convenience. Homes offer spacious living areas with wood laminate flooring throughout. Large bedrooms enhance comfort and provide flexibility for different layouts. The design supports both privacy and social interactions, making it a fitting option for many lifestyles. This mixture of community and comfort highlights the appeal of this property.

Building ImageMLS ID #PW26170524
Building Image
Building ImageView Listing

6431 Rugby Ave E

6431 Rugby Ave E, Huntington Park, CA, 90255

YEAR BUILT

1981

# STORIES

2

# TOTAL UNITS

8

UNIT SIZE RANGE

1,138-1,165 sqft

Description

6431 Rugby Ave E sits in Huntington Park at the intersection of E Slauson Ave and Santa Fe Ave. This low-rise building has 2 stories and features a gated community. The nearest water body is the Los Angeles River, adding a touch of nature to the area. Built in 1981, the building shows a modern touch with fully updated interiors. The building consists of 8 condominium units. Sizes range from 1,138 to 1,165 square feet. Each unit includes 3 bedrooms, providing ample space for families or anyone needing extra room. Prices for these units range from $480,000 to $510,000, making it a relatively affordable option in the region. Residents enjoy several amenities within the community. There are sidewalks and curbs for easy strolling. A pool and spa/hot tub offer places to relax and unwind. Street lights ensure safety at night, while nearby parks provide additional outdoor space for leisure activities. Monthly dues cover maintenance for these common areas. Local eateries include Tortas Ahogadas El Rey and Tacos Mexico, great for casual dining. Grocery needs can be met at Kilrey Lee K Food Market, just a short drive away. The location provides access to both everyday essentials and dining options for convenience. Homes offer spacious living areas with wood laminate flooring throughout. Large bedrooms enhance comfort and provide flexibility for different layouts. The design supports both privacy and social interactions, making it a fitting option for many lifestyles. This mixture of community and comfort highlights the appeal of this property.

Next

Description

6431 Rugby Ave E sits in Huntington Park at the intersection of E Slauson Ave and Santa Fe Ave. This low-rise building has 2 stories and features a gated community. The nearest water body is the Los Angeles River, adding a touch of nature to the area. Built in 1981, the building shows a modern touch with fully updated interiors. The building consists of 8 condominium units. Sizes range from 1,138 to 1,165 square feet. Each unit includes 3 bedrooms, providing ample space for families or anyone needing extra room. Prices for these units range from $480,000 to $510,000, making it a relatively affordable option in the region. Residents enjoy several amenities within the community. There are sidewalks and curbs for easy strolling. A pool and spa/hot tub offer places to relax and unwind. Street lights ensure safety at night, while nearby parks provide additional outdoor space for leisure activities. Monthly dues cover maintenance for these common areas. Local eateries include Tortas Ahogadas El Rey and Tacos Mexico, great for casual dining. Grocery needs can be met at Kilrey Lee K Food Market, just a short drive away. The location provides access to both everyday essentials and dining options for convenience. Homes offer spacious living areas with wood laminate flooring throughout. Large bedrooms enhance comfort and provide flexibility for different layouts. The design supports both privacy and social interactions, making it a fitting option for many lifestyles. This mixture of community and comfort highlights the appeal of this property.

6431 Rugby Ave E Key Stats Last 12 months

Avg. Listed Price$599,000($515/Sqft.)

Avg. Sale Price-
Year over year list price0.00%

Year over year sale price 0.00%
Total Listings1 Listed

Total sold0 Sold
Average Days on Market0 days

Average HOA fees per sqft-
Next

Key Stats

Year over year list price0.00%

Year over year sale price0.00%
Total Listings1 Listed

Total sold0 Sold
Average Days on Market0 days

Average HOA fees per sqft-

Glen Gardens Estate Availability & Demand

Unit Availability

-
High availability buildings list units frequently.

Unit Availability helps to understand how often units in a particular building are listed for sale as compared with the neighborhood average. Units are rarely listed in buildings with low availability.

Unit Demand

-
Units in high-demand buildings sell quicker.

Unit Demand is a measure of quickly units in a particular building sell as compared with other buildings in the neighborhood. Units in high-demand buildings sell more quickly.

For Sale 0 For Sale

6431 Rugby Ave E Sold Listings

UnitSize (sqft)BedsBathsDays On MarketDateStatusPrice
Unit KK1140321832022-04-19
MLS#: DW21230896
Closed$480,000
Unit EE116532442022-02-24
MLS#: CV22005706
Closed$510,000
Unit BB113832542013-02-06
MLS#: SR12151091
Closed$153,000
Unit LL1165321222012-08-27
MLS#: P820070
Closed$115,000
Unit B
B

3 Beds

2 Baths

1138 sqft


DateStatusPrice
2013-02-06Closed$153,000
MLS#: SR12151091
Days On Market54
Unit E
E

3 Beds

2 Baths

1165 sqft


DateStatusPrice
2022-02-24Closed$510,000
MLS#: CV22005706
Days On Market44
Unit K
K

3 Beds

2 Baths

1140 sqft


DateStatusPrice
2022-04-19Closed$480,000
MLS#: DW21230896
Days On Market183
Unit L
L

3 Beds

2 Baths

1165 sqft


DateStatusPrice
2012-08-27Closed$115,000
MLS#: P820070
Days On Market122
View Complete Unit Listing HistorySource By: CRMLS

Amenities

This condo building offers a range of delightful amenities. You can enjoy a refreshing swim in the pool or unwind in the spa and hot tub. Sidewalks and curbs are well maintained, making your walks pleasant and safe. Street lights enhance the area, ensuring you feel secure during evening strolls. For those who love the outdoors, a nearby park provides a great spot to relax or enjoy recreational activities. With these features, you have several options to unwind and enjoy life in your new home.

Next

Amenities Description

This condo building offers a range of delightful amenities. You can enjoy a refreshing swim in the pool or unwind in the spa and hot tub. Sidewalks and curbs are well maintained, making your walks pleasant and safe. Street lights enhance the area, ensuring you feel secure during evening strolls. For those who love the outdoors, a nearby park provides a great spot to relax or enjoy recreational activities. With these features, you have several options to unwind and enjoy life in your new home.

Parking
Parking
Locker
Locker
Concierge
Concierge
Elevator(s)
Elevator(s)
Central AC
Central AC
Pool
Pool
Check Icon
Fitness Center
Fitness Center
-
Visitors Parking
Visitors Parking
Next

Amenities

PetsAllowed

PetsAllowed

Pool

Pool

Smoke Detector(s)

Smoke Detector(s)

Policies

Living in this condo community means embracing a friendly and respectful lifestyle. The building fosters a warm atmosphere for all residents. You can expect a well-organized community where everyone feels at home. Whether you are a first-time buyer or looking for a change, this building creates a sense of belonging. Enjoy the comfort of knowing the community values harmony and cooperation. Your next step toward owning a piece of this enjoyable lifestyle is waiting for you.

Next

Amenities Description

Living in this condo community means embracing a friendly and respectful lifestyle. The building fosters a warm atmosphere for all residents. You can expect a well-organized community where everyone feels at home. Whether you are a first-time buyer or looking for a change, this building creates a sense of belonging. Enjoy the comfort of knowing the community values harmony and cooperation. Your next step toward owning a piece of this enjoyable lifestyle is waiting for you.

Pet Allowed
Pet Allowed
BBQ Permitted
BBQ Permitted
Sublet Allowed
Sublet Allowed
Short-term Rental Allowed

Compare with Buildings in the Neighbourhood (Last 12 Months)

Compare building's average price/sq. ft. and HOA fees/sq. ft. to buildings nearby

Building NameAvg price per square footAVG HOA FEE per square foot (Monthly)
6431 Rugby Ave E--
6541 Rugby Avenue$388/sqft.$5 /sqft.
Daisy Condominiums$402/sqft.$5 /sqft.
6140 Rugby Ave$402/sqft.$5 /sqft.
6100 Rugby Ave$447/sqft.$4 /sqft.
7018 Rita Avenue$475/sqft.$3 /sqft.

Nearby Schools

Middleton Street Elementary

C+
Public|Grades 1–6
6537 Malabar St|0.06 miles away

Middleton Primary Center

--
Public|Grades PK–1
2410 Zoe Ave|0.16 miles away

Prepa Tec - los Angeles

D
Public|Grades 6–8
2665 Clarendon Ave|0.31 miles away

Linda Marquez High School - Huntington Park Institute of Applied Medicine

B+
Public|Grades 9–12
6361 Cottage St|0.43 miles away

Linda Marquez High School - School of Social Justice

D
Public|Grades 9–12
6361 Cottage St|0.43 miles away

Linda Marquez High School - Libra Academy

C+
Public|Grades 9–12
6361 Cottage St|0.43 miles away
Next

Schools

arrow rightWhat to know about schoolsarrow right
Next

Description

Middleton Street Elementary

C+
Public|Grades 1–6
6537 Malabar St|Less than 1 Mile Away

Middleton Primary Center

--
Public|Grades PK–1
2410 Zoe Ave|Less than 1 Mile Away

Prepa Tec - los Angeles

D
Public|Grades 6–8
2665 Clarendon Ave|Less than 1 Mile Away

Linda Marquez High School - Huntington Park Institute of Applied Medicine

B+
Public|Grades 9–12
6361 Cottage St|Less than 1 Mile Away

Linda Marquez High School - School of Social Justice

D
Public|Grades 9–12
6361 Cottage St|Less than 1 Mile Away

Linda Marquez High School - Libra Academy

C+
Public|Grades 9–12
6361 Cottage St|Less than 1 Mile Away

Aspire Junior Collegiate Academy

C
Public|Grades KG–5
6724 S Alameda St|Less than 1 Mile Away

Aspire Titan Academy

--
Public|Grades KG–5
6720 S Alameda St|Less than 1 Mile Away

Aspire Centennial College Preparatory Academy

D+
Public|Grades 6–8
2079 Saturn Ave|Less than 1 Mile Away

Alliance Collins Family College-Ready High School

C+
Public|Grades 9–12
2071 Saturn Ave|Less than 1 Mile Away

Miles Avenue Elementary

C-
Public|Grades KG–5
6720 Miles Ave|Less than 1 Mile Away

Kipp Comienza Community Preparatory

B-
Public|Grades KG–8
7300 Roseberry Ave|Less than 1 Mile Away

Henry T. Gage Middle School

C+
Public|Grades 6–8
2880 E Gage Ave|Less than 1 Mile Away

Huntington Park High School

D
Public|Grades 9–12
6020 Miles Ave|Less than 1 Mile Away

Aspire Ollin University Preparatory Academy

B-
Public|Grades 6–12
2540 E 58th St|Less than 1 Mile Away

Walnut Park Mid a School of Soc Just and Service Learning

C
Public|Grades 6–8
7500 Marbrisa Ave|Less than 1 Mile Away

Walnut Park Middle School - STEM Academy

C
Public|Grades 6–8
7500 Marbrisa Ave|Less than 1 Mile Away

Aspire Pacific Academy

D+
Public|Grades 6–12
2565 E 58th St|Less than 1 Mile Away

Pacific Boulevard School

C+
Public|Grades KG–5
2660 E 57th St|Less than 1 Mile Away

San Antonio Continuation

--
Public|Grades 9–12
2911 Belgrave Ave|Less than 1 Mile Away

Florence Avenue Elementary School

D+
Public|Grades KG–6
7211 Bell Ave|Less than 1 Mile Away

Lillian Street Elementary School

C
Public|Grades KG–6
5909 Lillian St|Less than 1 Mile Away

Walnut Park Elementary

C-
Public|Grades PK–5
2642 Olive St|Less than 1 Mile Away

Renuevo Schools

--
Private|Grades KG–12
3154 E Gage Ave|Less than 1 Mile Away

Renuevo Leadership Academy

--
Private|Grades PK–12
3154 E Gage Ave|Less than 1 Mile Away

Renuevo Elementary School

--
Private|Grades PK–12
3154 E Gage Ave|Less than 1 Mile Away

San Antonio Elementary

C+
Public|Grades KG–5
6222 State St|Less than 1 Mile Away

St Matthias Elementary School

--
Private|Grades PK–8
7130 Cedar St|Less than 1 Mile Away

Alliance Margaret M. Bloomfield Technology Academy High School

B-
Public|Grades 9–12
7907 Santa Fe Ave|Less than 1 Mile Away

Academia Moderna

D-
Public|Grades KG–5
2410 Broadway|Less than 1 Mile Away

St Aloysius Gonzaga School

--
Private|Grades PK–8
2023 Nadeau St|1.02 Miles Away

Lucille Roybal - Allard Elementary School

B
Public|Grades KG–6
3232 Saturn Ave|1.06 Miles Away

Alliance Kory Hunter Middle School

--
Public|Grades 6–8
5886 Compton Ave|1.26 Miles Away

Hope Street Elementary School

D
Public|Grades KG–5
7560 State St|1.27 Miles Away

Holmes Avenue Elementary

D+
Public|Grades KG–6
5108 Holmes Ave|1.30 Miles Away

Miramonte Elementary School

D
Public|Grades KG–5
1400 E 68th St|1.32 Miles Away

Liberty Elementary School

D+
Public|Grades KG–5
2728 Liberty Blvd|1.34 Miles Away

Thomas Alva Edison Middle School

C+
Public|Grades 6–8
6500 Hooper Ave|1.41 Miles Away

Dr. Lawrence H. Moore Math / Science / Technology Academy

B-
Public|Grades KG–5
1321 E 61st St|1.45 Miles Away

State Street Elementary School

D-
Public|Grades KG–5
3211 Santa Ana St|1.45 Miles Away

Animo Pat Brown

C
Public|Grades 9–12
8255 Beach St|1.45 Miles Away

Graham Elementary STEAM Academy

D
Public|Grades KG–6
8407 S Fir Ave|1.45 Miles Away

Animo Florence-Firestone Charter Middle School

C
Public|Grades 6–8
8255 Beach St|1.49 Miles Away

Parmelee Elementary

C+
Public|Grades KG–6
1338 E 76th Pl|1.52 Miles Away

Orchard Academies 2c

C
Public|Grades 6–8
6411 Orchard Ave|1.58 Miles Away

Magnolia Science Academy Bell

B-
Public|Grades 6–8
6411 Orchard Ave|1.58 Miles Away

Orchard Academies 2B

D+
Public|Grades 6–8
6411 Orchard Ave|1.58 Miles Away

Vernon City Elementary School

B-
Public|Grades KG–6
2360 E Vernon Ave|1.60 Miles Away

Martha Escutia Primary Center

--
Public|Grades KG–KG
6401 Bear Ave|1.67 Miles Away

Performing Arts Community School - Diego Rivera Learning Complex

D-
Public|Grades 9–12
6100 S Central Ave|1.67 Miles Away

Transit

55th & Central Ave. (CCW)

1.88 miles away|37 min walk

55th & Central Ave. (CW)

1.89 miles away|37 min walk

55th & Compton Ave. (CW)

1.46 miles away|28 min walk

55th & Holmes Ave. (Southbound)

1.18 miles away|23 min walk

55th & Hooper Ave. (CCW)

1.68 miles away|33 min walk

55th & Hooper Ave. (CW)

1.67 miles away|32 min walk
Next

Transit

arrow rightWhat to know about transitarrow right
Next

Description

55th & Central Ave. (CCW)

1.88 miles away|37 min walk

55th & Central Ave. (CW)

1.89 miles away|37 min walk

55th & Compton Ave. (CW)

1.46 miles away|28 min walk

55th & Holmes Ave. (Southbound)

1.18 miles away|23 min walk

55th & Hooper Ave. (CCW)

1.68 miles away|33 min walk

55th & Hooper Ave. (CW)

1.67 miles away|32 min walk

81st St & Bell Ave

1.22 miles away|24 min walk

84th St & Bell Ave

1.47 miles away|29 min walk

92nd St & Fir Ave

1.97 miles away|38 min walk

Alameda & Gage

0.49 miles away|10 min walk

Alameda St & Nadeau St

0.97 miles away|19 min walk

Albany & Gage

0.31 miles away|6 min walk

Albany St & E Gage Ave

0.34 miles away|7 min walk

Alcoa Ave & E Slauson Ave

1.25 miles away|24 min walk

Alcoa & Slauson

1.24 miles away|24 min walk

Ardmore Ave & Chestnut Ave

1.58 miles away|31 min walk

Ardmore Ave & Dearborn Ave

1.84 miles away|36 min walk

Ardmore Ave & Madison Ave

1.75 miles away|34 min walk

Ardmore Ave & Santa Fe Ave

1.47 miles away|29 min walk

Belgrave Ave & Seville Ave

0.52 miles away|10 min walk

Bell Ave & 81st St

1.24 miles away|24 min walk

Bell Ave & 84th St

1.47 miles away|29 min walk

Bell Ave & Nadeau St

1.14 miles away|22 min walk

Bell / California

1.44 miles away|28 min walk

Bell / Orchard

1.6 miles away|31 min walk

Bissell St & Bell Avenue

1.24 miles away|24 min walk

Bissell St & E Gage Ave

1.2 miles away|23 min walk

Bissel St. & Bell Avenue

1.24 miles away|24 min walk

Bissel St. & Gage Ave

1.19 miles away|23 min walk

Boyle & Slauson

0.99 miles away|19 min walk

Broadway Ave & Pacific Blvd

0.96 miles away|19 min walk

Broadway Ave & Santa Fe Ave

0.92 miles away|18 min walk

Broadway Ave & Seville Ave

1.01 miles away|20 min walk

Broadway & State St

1.4 miles away|27 min walk

"Bunny""" Park)"

1.75 miles away|34 min walk

California Ave & Cudahy St

1.74 miles away|34 min walk

California Ave & Flower St

1.57 miles away|31 min walk

California Ave & Olive St

1.65 miles away|32 min walk

California Ave & Smith St

1.39 miles away|27 min walk

California Ave & Walnut St

1.51 miles away|29 min walk

Carmelita Ave & E Slauson Ave

1.84 miles away|36 min walk

Carmelita Ave & Randolph St

1.69 miles away|33 min walk

Carmelita & Randolph

1.72 miles away|33 min walk

Carmelita & Slauson

1.82 miles away|35 min walk

Cedar & Gage

0.76 miles away|15 min walk

Central / 54th

1.92 miles away|37 min walk

Central / 55th

1.88 miles away|37 min walk

Central / 57th

1.83 miles away|36 min walk

Central / 60th

1.71 miles away|33 min walk

Central / 68th

1.68 miles away|33 min walk

The Neighbourhood: 6431 Rugby Ave E

Similar Buildings Nearby

Add to favoritesAdd to favorites (hover)
4125 S Figueroa St
4125 S Figueroa St, Los Angeles, CA
Click to see listings
Add to favoritesAdd to favorites (hover)
4125 S Figueroa
4125 S Figueroa, Los Angeles, CA
Click to see listings
Add to favoritesAdd to favorites (hover)
4125 S Figueroa St
4125 Figueroa, Los Angeles, CA
Click to see listings
Add to favoritesAdd to favorites (hover)
4125 S Figueroa St
4125 S Figueroa St, Los Angeles, CA
Click to see listings
Add to favoritesAdd to favorites (hover)
4125 S Figueroa St
4125 S Figueroa St, Los Angeles, CA
Click to see listings
Add to favoritesAdd to favorites (hover)
4125 S Figueroa
4125 S Figueroa, Los Angeles, CA
Click to see listings
Add to favoritesAdd to favorites (hover)
4125 S Figueroa St
4125 Figueroa, Los Angeles, CA
Click to see listings

6431 Rugby Ave E Demographics

This neighborhood indicates a good mix of people which makes it a good place for families. About 22.04% are children aged 0–14, 24.06% are young adults between 15–29, 21.64% are adults aged 30–44, 19.19% are in the 45–59 range and 13.07% are seniors aged 60 and above. Commuting options are also varying where 78.82% of residents relying on driving, while others prefer public transit around 8.92%, walking around 4.06%, biking around 0.51%, allowing residents to choose travel modes that best fit their daily routines. Most homes in the area are with 77.01% of units are rented and 22.99% are owner occupied. The neighborhood offers different household types. About 41.36% are single family homes and 27.99% are multi family units. Around 13.71% are single-person households, while 86.29% are multi person households. This mix works well for families, roommates, and individuals. Education levels in the neighborhood vary widely where 6.01% of residents have bachelor’s degrees. Around 24.8% have high school or college education. Another 3.65% hold diplomas while 1.28% have completed postgraduate studies. The remaining are 64.26% with other types of qualifications.

Next

Demographics Description

This neighborhood indicates a good mix of people which makes it a good place for families. About 22.04% are children aged 0–14, 24.06% are young adults between 15–29, 21.64% are adults aged 30–44, 19.19% are in the 45–59 range and 13.07% are seniors aged 60 and above. Commuting options are also varying where 78.82% of residents relying on driving, while others prefer public transit around 8.92%, walking around 4.06%, biking around 0.51%, allowing residents to choose travel modes that best fit their daily routines. Most homes in the area are with 77.01% of units are rented and 22.99% are owner occupied. The neighborhood offers different household types. About 41.36% are single family homes and 27.99% are multi family units. Around 13.71% are single-person households, while 86.29% are multi person households. This mix works well for families, roommates, and individuals. Education levels in the neighborhood vary widely where 6.01% of residents have bachelor’s degrees. Around 24.8% have high school or college education. Another 3.65% hold diplomas while 1.28% have completed postgraduate studies. The remaining are 64.26% with other types of qualifications.

Age Demographics

22.04% (0 - 14 years old)

24.06% (15 - 29 years old)

21.64% (30 - 44 years old)

19.19% (45 - 59 years old)

13.07% (60+ years old)

Commute

8.92%

Transit

4.06%

Walk

78.82%

Drive

0.51%

Bike

Housing Ownership

22.99%

Owner Occupied

77.01%

Rental Units

Household Types

41.36%

Single Family

27.99%

Multi Family

13.71%

Single Person

86.29%

Multi Person

Education

Bachelors Degree6.01%
High School College24.8%
Diploma3.65%
Post Graduate1.28%
Others64.26%
Next

Education

Diploma3.65%
Post Graduate1.28%
Others64.26%
Get the HelloCondo Newsletter
Real-estate tips, insights, and market reports in your inbox.
Newsletter
  1. Home
  2. /Huntington Park, CA
  3. /
    6431 Rugby Ave E
Nearby Cities
Signal Hill
Buildings
2915 E 60th A
2915 E 60th Place
2936 Belgrave Avenue
5915 Stafford Ave
5921 Templeton St
5930 Seville
6060 Oak St
6060 Oak Street
6100 Rugby Ave
6140 Rugby Ave
6315 Seville Ave
6315 Seville Avenue
6500 Malabar St
6541 Rugby Ave
6541 Rugby Avenue
7018 Rita Ave
7018 Rita Avenue
Daisy Condominiums
Primrose Condominiums
Neighborhoods
AltamarCannery VillageChallenger
College Park EstatesHillside DistrictLoma VistaSanta Ana TriangleSouth WrigleyThree Arch BayUniversity of California, Irvine North CampusUniversity Park EstatesUniversity Research CenterUpper WestsideValencia NorthVerdugo WoodlandsVictoria BeachView Park - Windsor HillsVilla PacificaVilla ParkWashington Culver
ZIP Codes
900229006590068
9009490230902499027090405907109071390731911039120291711917229175491767918019267792703
Community
10230 Crenshaw Boulevard11102 Woodruff Avenue11134 South Vermont Avenue
1114 South Bronson Avenue1114 W Mines Avenue113 N Moore Avenue11411 Berendo Avenue115-1/2 Manhattan Place11602 Downey Avenue117 N Moore Avenue11719 Brookshire Avenue11757 Downey Avenue119 East Beach Avenue11903 Heritage Circle1207 West 168th Street12113 York Avenue1212 Gabriel Garcia Marquez Street122-124 West Kelso Street123 S Ramona Avenue12531 Paramount Boulevard
HelloCondo Logo
HelloCondo Logo
HelloCondo Is The #1 Condo Search Platform And Real Estate Recommendation Engine. Search, Find And Buy The Perfect Condo And Get Matched With The Best Agents. Finding A Condo Has Never Been So Easy.

HelloCondo is a division of HelloCasa, LLC

FacebookIconInstagramIconXIconRedditIcon

HelloCondo

Find A RealtorTerms of UsePrivacy PolicyCalifornia Privacy NoticeAccessibility PolicyCCPA Notice on CollectionDMCABrowseBlogsNYS Standard Operating ProcedureNYS Fair Housing Notice

Contact

LocationIcon
300 Galleria Pkwy SE, Suite 1500,
Atlanta, GA 30339
PhoneICon
(855) 625-0319
EmailIConhello@hellocondo.com
Contact Us

For Sale

Condos for saleTownhomes for sale
AgentIcon
LocationIcon

Pabst Premier Properties

John Pabst (DRE# 01014143)

125 S. Highway 101,Solana Beach, CA

92075

PhoneICon760-645-8050
EmailIConJohn@pabstpremierproperties.com
© HelloCondo 2026. All Rights Reserved.