
HeaderIcon
  1. Agent Logo

Explore by Metro

  • Atlanta
  • Baltimore
  • Boston
  • Bronx
  • Brooklyn
  • Chicago
  • Los Angeles
  • Manhattan
  • Miami
  • Nashville
  • North Port
  • Orlando
  • Philadelphia
  • Phoenix
  • Queens
  • San Diego
  • San Jose
  • Tampa
  • Washington
HeaderIcon

Explore By Metro

  • Atlanta
  • Baltimore
  • Boston
  • Bronx
  • Brooklyn
  • Chicago
  • Los Angeles
  • Manhattan
  • Miami
  • Nashville
  • North Port
  • Orlando
  • Philadelphia
  • Phoenix
  • Queens
  • San Diego
  • San Jose
  • Tampa
  • Washington
leftArrowBack to Search
OverviewAmenities & PoliciesFinancialsNeighborhood
Add to favoritesAdd to favorites (hover)
Save
  1. Home
  2. /Huntington Beach, CA
  3. /5 - 9705 Bickley Drive
leftArrow
Add to favoritesAdd to favorites (hover)
$698,000est. $3,529 MortgageInfo icon
Date Listed : Aug 13, 2026 Days on HelloCondo: 33

5- 9705 Bickley Drive, Huntington Beach, CA 92646

BEDS

beds

2

BATHS

baths

2

PARKING

parking

1

SQFT

sqft
1020

Description

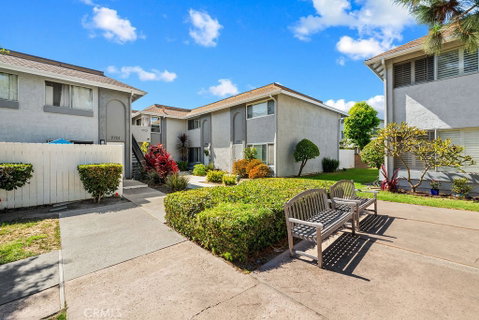
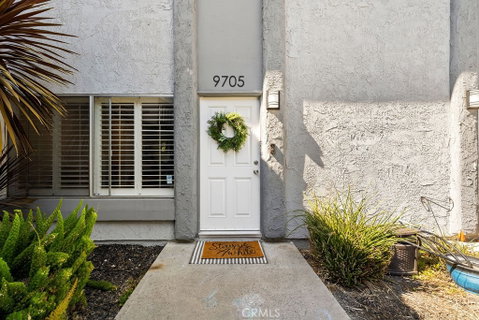
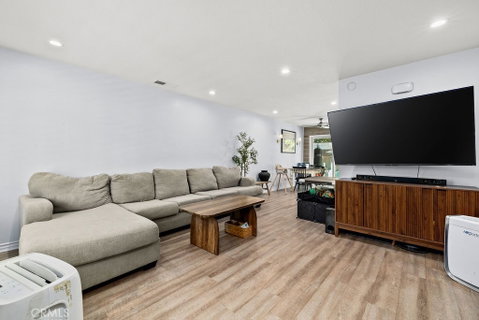
Welcome to this remodeled two-story condo in Yorktown Villas. The home features vinyl flooring, recessed lighting, and newer windows throughout. As you enter the home, you are welcomed into the spacious living area with plenty of natural light. The remodeled kitchen features gray cabinetry, quartz countertops, and stainless-steel appliances. Downstairs, you will also find an interior laundry room, guest bathroom, coat closet and plenty of storage space. Outside, there is a large private patio that is perfect for entertaining and outdoor dining. Upstairs features two spacious bedrooms and a large, updated bathroom with a dual sink vanity, bathtub shower combo, and tile flooring. The home also features a one car, detached garage with storage space. This home is conveniently located near shopping, dining and just a short drive or bike ride to the beach. Schedule your private showing today!

Description

Welcome to this remodeled two-story condo in Yorktown Villas. The home features vinyl flooring, recessed lighting, and newer windows throughout. As you enter the home, you are welcomed into the spacious living area with plenty of natural light. The remodeled kitchen features gray cabinetry, quartz countertops, and stainless-steel appliances. Downstairs, you will also find an interior laundry room, guest bathroom, coat closet and plenty of storage space. Outside, there is a large private patio that is perfect for entertaining and outdoor dining. Upstairs features two spacious bedrooms and a large, updated bathroom with a dual sink vanity, bathtub shower combo, and tile flooring. The home also features a one car, detached garage with storage space. This home is conveniently located near shopping, dining and just a short drive or bike ride to the beach. Schedule your private showing today!
listing image
listing image 2
listing image 3
5 -
$698,000
est. $3,529.47 MortgageInfo icon
Date Listed : Aug 13, 2026
Days on HelloCondo: 33

5 -

9705 Bickley Drive #5, Huntington Beach, CA 92646

BEDS

2

BATHS

2

PARKING

1

SQFT

1,020

Description

Welcome to this remodeled two-story condo in Yorktown Villas. The home features vinyl flooring, recessed lighting, and newer windows throughout. As you enter the home, you are welcomed into the spacious living area with plenty of natural light. The remodeled kitchen features gray cabinetry, quartz countertops, and stainless-steel appliances. Downstairs, you will also find an interior laundry room, guest bathroom, coat closet and plenty of storage space. Outside, there is a large private patio that is perfect for entertaining and outdoor dining. Upstairs features two spacious bedrooms and a large, updated bathroom with a dual sink vanity, bathtub shower combo, and tile flooring. The home also features a one car, detached garage with storage space. This home is conveniently located near shopping, dining and just a short drive or bike ride to the beach. Schedule your private showing today!

Description

Welcome to this remodeled two-story condo in Yorktown Villas. The home features vinyl flooring, recessed lighting, and newer windows throughout. As you enter the home, you are welcomed into the spacious living area with plenty of natural light. The remodeled kitchen features gray cabinetry, quartz countertops, and stainless-steel appliances. Downstairs, you will also find an interior laundry room, guest bathroom, coat closet and plenty of storage space. Outside, there is a large private patio that is perfect for entertaining and outdoor dining. Upstairs features two spacious bedrooms and a large, updated bathroom with a dual sink vanity, bathtub shower combo, and tile flooring. The home also features a one car, detached garage with storage space. This home is conveniently located near shopping, dining and just a short drive or bike ride to the beach. Schedule your private showing today!

Glen Gardens Estate Market Stats Last 12 months

LOCKER
Contact Us for Info

POSSESSION
Close Of Esc
HOA FEESinfo
$350 /Monthly

OUTDOOR SPACE
Lighting
TAXES
Contact Us for Info

BUILDING AGE
52 Years
BASEMENT FEATURE
Contact Us for Info

PRICE PER SQFTinfo
$684

Market Stats

HOA FEESinfo
$350 /Monthly

OUTDOOR SPACE
Lighting
TAXES
Contact Us for Info

BUILDING AGE
52 Years
BASEMENT FEATURE
Contact Us for Info

PRICE PER SQFTinfo
$684

Amenities

Parking
Parking
Check Icon
Locker
Locker
Concierge
Concierge
-
Elevator(s)
Elevator(s)
-
Central AC
Central AC
-
Pool
Pool
Check Icon
Fitness Center
Fitness Center
-
Visitors Parking
Visitors Parking
-

Amenities

Unit
ParkingParking
Parking GarageParking Garage
Building

Policies

Pet Allowed
Pet Allowed
-
BBQ Permitted
BBQ Permitted
Sublet Allowed
Sublet Allowed
Short-term Rental Allowed

Unit Price History

DateMLSStatusPrice
Nov 2021MLS#: PW21231858Closed$648,000

Unit Price History

$648,000

Closed

Nov 2021MLS#: PW21231858

Monthly Payment Calculator

$4,098 / Monthly

All calculations are estimates and provided by HelloCondo.com
for informational purposes only. Actual amounts may vary.

DropDown
$4,098
Est.
Listing Price
Down Payment
Interest Rate
Terms
Listing Price
Down Payment
Interest Rate
Terms

Monthly Payment Calculator

$4,098
Est.
Listing Price
Down Payment
Interest Rate
Terms
Listing Price
Down Payment
Interest Rate
Terms
$4,098 / Monthly

All calculations are estimates and provided by HelloCondo.com for informational purposes only. Actual amounts may vary.

view source
DropDown

Monthly Payment Calculator

Mortgage calculator

Monthly Mortgage: $3,529
DropDown

The Neighborhood: Huntington Beach, CA

Get the HelloCondo Newsletter
Real-estate tips, insights, and market reports in your inbox.
Newsletter
  1. Home
  2. /Huntington Beach, CA
  3. /5 - 9705 Bickley Drive
Nearby Cities
Whittier

Buildings

8815 Yuba Cir Cir
8856 Sutter
8886 Plumas Cir
8932 Amador Cir
8933 Amador Cir
8933 Yolo Cir
Huntington Landmark

Neighborhoods

Alhambra Vista TractBeacon Hill VistasBear Brand Ranch
Bommer CanyonCentury CityCharter TerraceCity CenterCollege Park WestEagle RockEastbluffEl ModenaEncinoEthel ParkFranklinHarbor CoveHarbor RidgeLinda IsleLos CorralesMalibu WestRobinson Ranch

ZIP Codes

900039000790043
9007190265905059070391007912029140591702926149266392673926949270592706928659354393550

Community

1000 N Parton Street1001 Nancy Lane1001 S Lyon Street
10075 Lola Lane10111 15th Street10171 15th Street1030 W Santa Ana Boulevard10401 Garden Grove Boulevard10480 Neal Drive10920 Seville Court1100 Sandi Lane1101 Mesa Bluff Drive11546 Edinger Avenue11568 Edinger Avenue12@ Elden1239 Victoria Street12552 Josephine Street12562 Dale Street12637 8th Street12726 Shearer Lane
Hellocondo Logo
HelloCondo Is The #1 Condo Search Platform And Real Estate Recommendation Engine. Search, Find And Buy The Perfect Condo And Get Matched With The Best Agents. Finding A Condo Has Never Been So Easy.

HelloCondo is a division of HelloCasa, LLC

FacebookIconInstagramIconXIconRedditIcon

HelloCondo

Find A RealtorTerms of UsePrivacy PolicyCalifornia Privacy NoticeAccessibility PolicyCCPA Notice on CollectionDMCABrowseBlogsNYS Standard Operating ProcedureNYS Fair Housing Notice

Contact

LocationIcon
300 Galleria Pkwy SE, Suite 1500,
Atlanta, GA 30339
PhoneICon
(855) 625-0319
EmailIConhello@hellocondo.com
Contact Us

For Sale

Condos for saleTownhomes for sale
AgentIcon
LocationIcon

Pabst Premier PropertiesJohn Pabst (DRE# 01014143)125 S. Highway 101,Solana Beach, CA92075

PhoneICon760-645-8050
EmailIConJohn@pabstpremierproperties.com
© HelloCondo 2026. All Rights Reserved.
