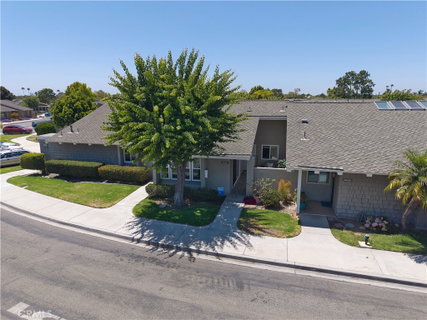
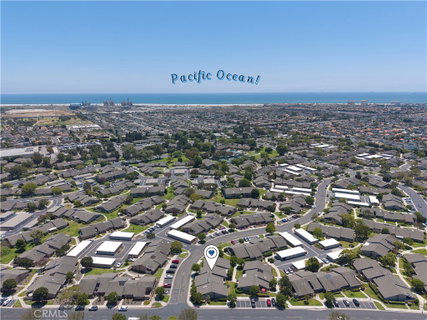
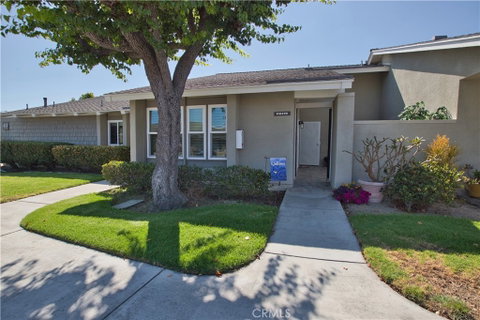
The Living is so EASY in this spacious Huntington Landmark "Marina" model home! This very popular floorplan has been beautifully updated! Entrance to this fabulous home is via the large private (gated) courtyard. Once inside this cheery East-facing home, you're captivated by the gorgeous engineered hickory wood flooring that flows throughout the main areas of the home. Morning sun beams into the living room with dual pane windows, great vaulted ceiling, and sliding door access to the courtyard. This inviting, open floorplan naturally enhances your indoor-outdoor living experience. The bright, updated/remodeled kitchen features white shaker cabinetry with loads of smart storage and pantry space; polished quartz counters offset with elegant mini-stack marble backsplash; recessed lighting; and stainless appliances, including: counter-depth, side-by-side smudge-resistant refrigerator with filtered water/ice maker; gas oven/range with ducted range hood; dishwasher; and inside stacking washer/dryer (included). The adjacent dining area features a built-in Thomasville sideboard buffet with lighted glass curio cabinets. There's additional cabinet storage in the hallway leading to the updated full bathroom with porcelain wood-look tile, recessed lights, deep tub with tile surround and glass doors enclosure, and large vanity with quartz countertop and plenty of storage. Continuing down the hall to the 2 spacious bedrooms, the secondary bedroom has a large dual pane window view. The primary bedroom with ensuite bathroom, dressing area and large walk-in closet features a sliding door to the attached "Arizona" sunroom. Other important features include: ceiling fans in the kitchen, dining room, and in both bedrooms; central heating/air conditioning; fresh interior paint; newer deco switches and plugs; recessed lighting; and dual pane windows/sliding doors throughout. The home is steps away from the detached, single car garage #615B. Huntington Landmark is resort-style living right at home! Fabulous Recreation Center with a myriad of amenities & activities including Tennis & Pickleball, Ping Pong, Dances, Trips, Movies, Clubs, Parties, Concerts, Fitness Center and classes, Water Aerobics, Yoga & Zumba, Woodshop, Chorale, Quilters, Art & Ceramics Clubs & Classes, Billiards, Putting Green, Library & More! 2 Pools & Spas with the nearly Olympic-size main pool. OCEAN CLOSE 24-Hour Guard-Gated 55+ Community. You will truly LOVE your life in this Huntington Landmark treasure.
Description
The Living is so EASY in this spacious Huntington Landmark "Marina" model home! This very popular floorplan has been beautifully updated! Entrance to this fabulous home is via the large private (gated) courtyard. Once inside this cheery East-facing home, you're captivated by the gorgeous engineered hickory wood flooring that flows throughout the main areas of the home. Morning sun beams into the living room with dual pane windows, great vaulted ceiling, and sliding door access to the courtyard. This inviting, open floorplan naturally enhances your indoor-outdoor living experience. The bright, updated/remodeled kitchen features white shaker cabinetry with loads of smart storage and pantry space; polished quartz counters offset with elegant mini-stack marble backsplash; recessed lighting; and stainless appliances, including: counter-depth, side-by-side smudge-resistant refrigerator with filtered water/ice maker; gas oven/range with ducted range hood; dishwasher; and inside stacking washer/dryer (included). The adjacent dining area features a built-in Thomasville sideboard buffet with lighted glass curio cabinets. There's additional cabinet storage in the hallway leading to the updated full bathroom with porcelain wood-look tile, recessed lights, deep tub with tile surround and glass doors enclosure, and large vanity with quartz countertop and plenty of storage. Continuing down the hall to the 2 spacious bedrooms, the secondary bedroom has a large dual pane window view. The primary bedroom with ensuite bathroom, dressing area and large walk-in closet features a sliding door to the attached "Arizona" sunroom. Other important features include: ceiling fans in the kitchen, dining room, and in both bedrooms; central heating/air conditioning; fresh interior paint; newer deco switches and plugs; recessed lighting; and dual pane windows/sliding doors throughout. The home is steps away from the detached, single car garage #615B. Huntington Landmark is resort-style living right at home! Fabulous Recreation Center with a myriad of amenities & activities including Tennis & Pickleball, Ping Pong, Dances, Trips, Movies, Clubs, Parties, Concerts, Fitness Center and classes, Water Aerobics, Yoga & Zumba, Woodshop, Chorale, Quilters, Art & Ceramics Clubs & Classes, Billiards, Putting Green, Library & More! 2 Pools & Spas with the nearly Olympic-size main pool. OCEAN CLOSE 24-Hour Guard-Gated 55+ Community. You will truly LOVE your life in this Huntington Landmark treasure.
The Living is so EASY in this spacious Huntington Landmark "Marina" model home! This very popular floorplan has been beautifully updated! Entrance to this fabulous home is via the large private (gated) courtyard. Once inside this cheery East-facing home, you're captivated by the gorgeous engineered hickory wood flooring that flows throughout the main areas of the home. Morning sun beams into the living room with dual pane windows, great vaulted ceiling, and sliding door access to the courtyard. This inviting, open floorplan naturally enhances your indoor-outdoor living experience. The bright, updated/remodeled kitchen features white shaker cabinetry with loads of smart storage and pantry space; polished quartz counters offset with elegant mini-stack marble backsplash; recessed lighting; and stainless appliances, including: counter-depth, side-by-side smudge-resistant refrigerator with filtered water/ice maker; gas oven/range with ducted range hood; dishwasher; and inside stacking washer/dryer (included). The adjacent dining area features a built-in Thomasville sideboard buffet with lighted glass curio cabinets. There's additional cabinet storage in the hallway leading to the updated full bathroom with porcelain wood-look tile, recessed lights, deep tub with tile surround and glass doors enclosure, and large vanity with quartz countertop and plenty of storage. Continuing down the hall to the 2 spacious bedrooms, the secondary bedroom has a large dual pane window view. The primary bedroom with ensuite bathroom, dressing area and large walk-in closet features a sliding door to the attached "Arizona" sunroom. Other important features include: ceiling fans in the kitchen, dining room, and in both bedrooms; central heating/air conditioning; fresh interior paint; newer deco switches and plugs; recessed lighting; and dual pane windows/sliding doors throughout. The home is steps away from the detached, single car garage #615B. Huntington Landmark is resort-style living right at home! Fabulous Recreation Center with a myriad of amenities & activities including Tennis & Pickleball, Ping Pong, Dances, Trips, Movies, Clubs, Parties, Concerts, Fitness Center and classes, Water Aerobics, Yoga & Zumba, Woodshop, Chorale, Quilters, Art & Ceramics Clubs & Classes, Billiards, Putting Green, Library & More! 2 Pools & Spas with the nearly Olympic-size main pool. OCEAN CLOSE 24-Hour Guard-Gated 55+ Community. You will truly LOVE your life in this Huntington Landmark treasure.
Description
The Living is so EASY in this spacious Huntington Landmark "Marina" model home! This very popular floorplan has been beautifully updated! Entrance to this fabulous home is via the large private (gated) courtyard. Once inside this cheery East-facing home, you're captivated by the gorgeous engineered hickory wood flooring that flows throughout the main areas of the home. Morning sun beams into the living room with dual pane windows, great vaulted ceiling, and sliding door access to the courtyard. This inviting, open floorplan naturally enhances your indoor-outdoor living experience. The bright, updated/remodeled kitchen features white shaker cabinetry with loads of smart storage and pantry space; polished quartz counters offset with elegant mini-stack marble backsplash; recessed lighting; and stainless appliances, including: counter-depth, side-by-side smudge-resistant refrigerator with filtered water/ice maker; gas oven/range with ducted range hood; dishwasher; and inside stacking washer/dryer (included). The adjacent dining area features a built-in Thomasville sideboard buffet with lighted glass curio cabinets. There's additional cabinet storage in the hallway leading to the updated full bathroom with porcelain wood-look tile, recessed lights, deep tub with tile surround and glass doors enclosure, and large vanity with quartz countertop and plenty of storage. Continuing down the hall to the 2 spacious bedrooms, the secondary bedroom has a large dual pane window view. The primary bedroom with ensuite bathroom, dressing area and large walk-in closet features a sliding door to the attached "Arizona" sunroom. Other important features include: ceiling fans in the kitchen, dining room, and in both bedrooms; central heating/air conditioning; fresh interior paint; newer deco switches and plugs; recessed lighting; and dual pane windows/sliding doors throughout. The home is steps away from the detached, single car garage #615B. Huntington Landmark is resort-style living right at home! Fabulous Recreation Center with a myriad of amenities & activities including Tennis & Pickleball, Ping Pong, Dances, Trips, Movies, Clubs, Parties, Concerts, Fitness Center and classes, Water Aerobics, Yoga & Zumba, Woodshop, Chorale, Quilters, Art & Ceramics Clubs & Classes, Billiards, Putting Green, Library & More! 2 Pools & Spas with the nearly Olympic-size main pool. OCEAN CLOSE 24-Hour Guard-Gated 55+ Community. You will truly LOVE your life in this Huntington Landmark treasure.
HelloCondo Is The #1 Condo Search Platform And Real Estate Recommendation Engine. Search, Find And Buy The Perfect Condo And Get Matched With The Best Agents. Finding A Condo Has Never Been So Easy.