Date Listed : Aug 28, 2026Days on HelloCondo: Less than 1
19886 Waterview Lane, Huntington Beach, CA 92648
BEDS
3
BATHS
2
PARKING
2
SQFT
1440
Description
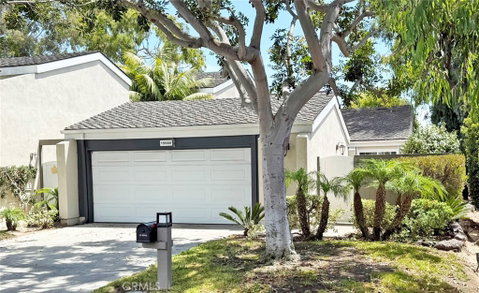
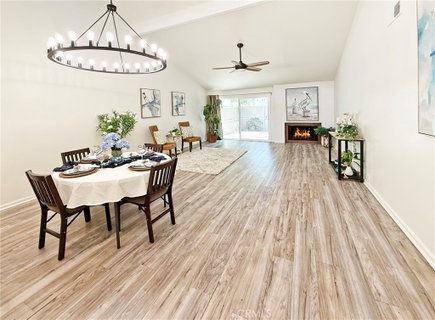
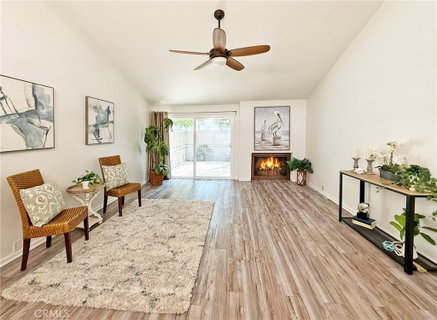
Welcome to one of the most private and desirable locations in the sought-after Beachwalk community in Huntington Beach’s prestigious SeaCliff area. This expanded Plan A, single-story end-unit enjoys exceptional privacy w/only 1 direct neighbor, an extra-long driveway, oversized 2-car garage w/abundant storage, and a quiet cul-de-sac setting with more than a dozen nearby guest parking spaces—perfect for entertaining family & friends. Ideally located just six blocks from the beach and moments from Smith Elementary, Dwyer Middle School, & HB High School, this beautifully upgraded 3 bedroom, 2 bath residence offers 1,440 square feet of light-filled, open-concept living with soaring ceilings, abundant natural light, and flexible living spaces. A private gated courtyard with interlocking paver decking creates an inviting entrance, while the interior features central A/C, wood laminate and tile flooring, dual-pane windows, fresh interior paint, raised-panel interior doors, and remodeled kitchen and bathrooms. The bright, welcoming kitchen boasts granite countertops, a skylight, recessed lighting, crisp white cabinetry, an eat-in breakfast area, and a breakfast bar that opens to the spacious living room with fireplace, wood laminate flooring, and formal dining area. Just off the kitchen, a 166-square-foot room addition with soaring ceiling, recessed lighting, ceiling fan, and high transom windows provides an ideal flex space for a home office, guest retreat, den, or additional living area. 2 recently replaced sliding glass doors, 1 w/a built-in pet door, open from the living room & primary suite to a spacious custom paver patio, creating a wonderful setting for outdoor dining, entertaining, or simply relaxing in the cool coastal breezes. Recent improvements include a new main & sub electrical panel in 2024, newer water heater, all-copper plumbing, and additional thoughtful upgrades that provide comfort & peace of mind. Beachwalk offers true resort-style living with 5 pools, including a junior Olympic pool with lap lanes, a spa, saunas, 2 clubhouses, sand volleyball, walking paths, and lush tropical landscaping. Enjoy the very best of the HB lifestyle with award-winning schools, parks, Dog Beach, shopping, dining, the pier, Pacific City, and the beach all close by. This is a rare opportunity to enjoy single-level living, exceptional privacy, resort-style amenities, and an unbeatable coastal lifestyle in one of the most sought-after communities.
Description
Welcome to one of the most private and desirable locations in the sought-after Beachwalk community in Huntington Beach’s prestigious SeaCliff area. This expanded Plan A, single-story end-unit enjoys exceptional privacy w/only 1 direct neighbor, an extra-long driveway, oversized 2-car garage w/abundant storage, and a quiet cul-de-sac setting with more than a dozen nearby guest parking spaces—perfect for entertaining family & friends. Ideally located just six blocks from the beach and moments from Smith Elementary, Dwyer Middle School, & HB High School, this beautifully upgraded 3 bedroom, 2 bath residence offers 1,440 square feet of light-filled, open-concept living with soaring ceilings, abundant natural light, and flexible living spaces. A private gated courtyard with interlocking paver decking creates an inviting entrance, while the interior features central A/C, wood laminate and tile flooring, dual-pane windows, fresh interior paint, raised-panel interior doors, and remodeled kitchen and bathrooms. The bright, welcoming kitchen boasts granite countertops, a skylight, recessed lighting, crisp white cabinetry, an eat-in breakfast area, and a breakfast bar that opens to the spacious living room with fireplace, wood laminate flooring, and formal dining area. Just off the kitchen, a 166-square-foot room addition with soaring ceiling, recessed lighting, ceiling fan, and high transom windows provides an ideal flex space for a home office, guest retreat, den, or additional living area. 2 recently replaced sliding glass doors, 1 w/a built-in pet door, open from the living room & primary suite to a spacious custom paver patio, creating a wonderful setting for outdoor dining, entertaining, or simply relaxing in the cool coastal breezes. Recent improvements include a new main & sub electrical panel in 2024, newer water heater, all-copper plumbing, and additional thoughtful upgrades that provide comfort & peace of mind. Beachwalk offers true resort-style living with 5 pools, including a junior Olympic pool with lap lanes, a spa, saunas, 2 clubhouses, sand volleyball, walking paths, and lush tropical landscaping. Enjoy the very best of the HB lifestyle with award-winning schools, parks, Dog Beach, shopping, dining, the pier, Pacific City, and the beach all close by. This is a rare opportunity to enjoy single-level living, exceptional privacy, resort-style amenities, and an unbeatable coastal lifestyle in one of the most sought-after communities.
Date Listed : Aug 28, 2026 Days on HelloCondo: Less than 1
19886 Waterview Lane, Huntington Beach, CA 92648
BEDS
3
BATHS
2
PARKING
2
SQFT
1,440
Description
Welcome to one of the most private and desirable locations in the sought-after Beachwalk community in Huntington Beach’s prestigious SeaCliff area. This expanded Plan A, single-story end-unit enjoys exceptional privacy w/only 1 direct neighbor, an extra-long driveway, oversized 2-car garage w/abundant storage, and a quiet cul-de-sac setting with more than a dozen nearby guest parking spaces—perfect for entertaining family & friends. Ideally located just six blocks from the beach and moments from Smith Elementary, Dwyer Middle School, & HB High School, this beautifully upgraded 3 bedroom, 2 bath residence offers 1,440 square feet of light-filled, open-concept living with soaring ceilings, abundant natural light, and flexible living spaces. A private gated courtyard with interlocking paver decking creates an inviting entrance, while the interior features central A/C, wood laminate and tile flooring, dual-pane windows, fresh interior paint, raised-panel interior doors, and remodeled kitchen and bathrooms. The bright, welcoming kitchen boasts granite countertops, a skylight, recessed lighting, crisp white cabinetry, an eat-in breakfast area, and a breakfast bar that opens to the spacious living room with fireplace, wood laminate flooring, and formal dining area. Just off the kitchen, a 166-square-foot room addition with soaring ceiling, recessed lighting, ceiling fan, and high transom windows provides an ideal flex space for a home office, guest retreat, den, or additional living area. 2 recently replaced sliding glass doors, 1 w/a built-in pet door, open from the living room & primary suite to a spacious custom paver patio, creating a wonderful setting for outdoor dining, entertaining, or simply relaxing in the cool coastal breezes. Recent improvements include a new main & sub electrical panel in 2024, newer water heater, all-copper plumbing, and additional thoughtful upgrades that provide comfort & peace of mind. Beachwalk offers true resort-style living with 5 pools, including a junior Olympic pool with lap lanes, a spa, saunas, 2 clubhouses, sand volleyball, walking paths, and lush tropical landscaping. Enjoy the very best of the HB lifestyle with award-winning schools, parks, Dog Beach, shopping, dining, the pier, Pacific City, and the beach all close by. This is a rare opportunity to enjoy single-level living, exceptional privacy, resort-style amenities, and an unbeatable coastal lifestyle in one of the most sought-after communities.
Description
Welcome to one of the most private and desirable locations in the sought-after Beachwalk community in Huntington Beach’s prestigious SeaCliff area. This expanded Plan A, single-story end-unit enjoys exceptional privacy w/only 1 direct neighbor, an extra-long driveway, oversized 2-car garage w/abundant storage, and a quiet cul-de-sac setting with more than a dozen nearby guest parking spaces—perfect for entertaining family & friends. Ideally located just six blocks from the beach and moments from Smith Elementary, Dwyer Middle School, & HB High School, this beautifully upgraded 3 bedroom, 2 bath residence offers 1,440 square feet of light-filled, open-concept living with soaring ceilings, abundant natural light, and flexible living spaces. A private gated courtyard with interlocking paver decking creates an inviting entrance, while the interior features central A/C, wood laminate and tile flooring, dual-pane windows, fresh interior paint, raised-panel interior doors, and remodeled kitchen and bathrooms. The bright, welcoming kitchen boasts granite countertops, a skylight, recessed lighting, crisp white cabinetry, an eat-in breakfast area, and a breakfast bar that opens to the spacious living room with fireplace, wood laminate flooring, and formal dining area. Just off the kitchen, a 166-square-foot room addition with soaring ceiling, recessed lighting, ceiling fan, and high transom windows provides an ideal flex space for a home office, guest retreat, den, or additional living area. 2 recently replaced sliding glass doors, 1 w/a built-in pet door, open from the living room & primary suite to a spacious custom paver patio, creating a wonderful setting for outdoor dining, entertaining, or simply relaxing in the cool coastal breezes. Recent improvements include a new main & sub electrical panel in 2024, newer water heater, all-copper plumbing, and additional thoughtful upgrades that provide comfort & peace of mind. Beachwalk offers true resort-style living with 5 pools, including a junior Olympic pool with lap lanes, a spa, saunas, 2 clubhouses, sand volleyball, walking paths, and lush tropical landscaping. Enjoy the very best of the HB lifestyle with award-winning schools, parks, Dog Beach, shopping, dining, the pier, Pacific City, and the beach all close by. This is a rare opportunity to enjoy single-level living, exceptional privacy, resort-style amenities, and an unbeatable coastal lifestyle in one of the most sought-after communities.
HelloCondo Is The #1 Condo Search Platform And Real Estate Recommendation Engine. Search, Find And Buy The Perfect Condo And Get Matched With The Best Agents. Finding A Condo Has Never Been So Easy.