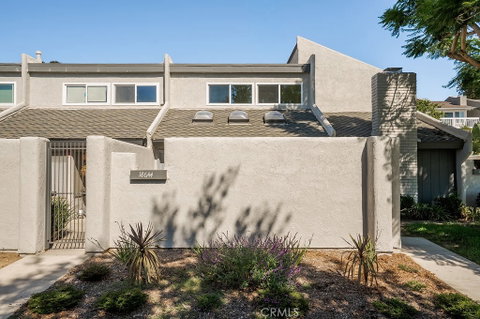
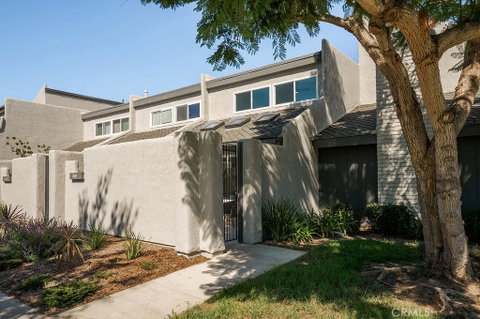
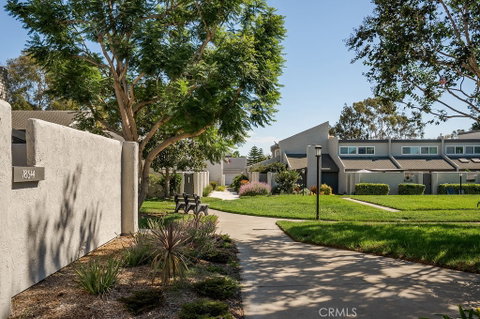
Set in a quiet interior location overlooking the greenbelt, this extensively remodeled Seabreeze Village home combines a versatile floor plan, private outdoor living, and a desirable setting near the beach. A full downstairs bedroom and bathroom, two inviting patios, and a two-car garage add to its everyday comfort and appeal. The south-facing front patio offers exceptional privacy, with no neighbor directly across or to the left. This desirable orientation fills the home with natural light through new dual-pane windows and sliding doors throughout. Inside, the open-concept kitchen connects seamlessly to the casual dining area and living room, creating an ideal gathering space. New white shaker cabinetry, quartz countertops with bar seating, and new stainless steel appliances bring a fresh, cohesive finish to the kitchen. The spacious downstairs bedroom opens through sliding doors to a secluded rear patio, offering a peaceful retreat for guests or a flexible space for a home office. A beautifully remodeled full bathroom completes the main level. Upstairs, a generous primary bedroom, third guest bedroom, newly remodeled full bathroom, and dedicated indoor laundry room round out the thoughtfully arranged floor plan. Beautifully maintained, Seabreeze Village features an association pool and open green spaces throughout, pairing a peaceful community atmosphere with convenient proximity to the beach.
Description
Set in a quiet interior location overlooking the greenbelt, this extensively remodeled Seabreeze Village home combines a versatile floor plan, private outdoor living, and a desirable setting near the beach. A full downstairs bedroom and bathroom, two inviting patios, and a two-car garage add to its everyday comfort and appeal. The south-facing front patio offers exceptional privacy, with no neighbor directly across or to the left. This desirable orientation fills the home with natural light through new dual-pane windows and sliding doors throughout. Inside, the open-concept kitchen connects seamlessly to the casual dining area and living room, creating an ideal gathering space. New white shaker cabinetry, quartz countertops with bar seating, and new stainless steel appliances bring a fresh, cohesive finish to the kitchen. The spacious downstairs bedroom opens through sliding doors to a secluded rear patio, offering a peaceful retreat for guests or a flexible space for a home office. A beautifully remodeled full bathroom completes the main level. Upstairs, a generous primary bedroom, third guest bedroom, newly remodeled full bathroom, and dedicated indoor laundry room round out the thoughtfully arranged floor plan. Beautifully maintained, Seabreeze Village features an association pool and open green spaces throughout, pairing a peaceful community atmosphere with convenient proximity to the beach.
Set in a quiet interior location overlooking the greenbelt, this extensively remodeled Seabreeze Village home combines a versatile floor plan, private outdoor living, and a desirable setting near the beach. A full downstairs bedroom and bathroom, two inviting patios, and a two-car garage add to its everyday comfort and appeal. The south-facing front patio offers exceptional privacy, with no neighbor directly across or to the left. This desirable orientation fills the home with natural light through new dual-pane windows and sliding doors throughout. Inside, the open-concept kitchen connects seamlessly to the casual dining area and living room, creating an ideal gathering space. New white shaker cabinetry, quartz countertops with bar seating, and new stainless steel appliances bring a fresh, cohesive finish to the kitchen. The spacious downstairs bedroom opens through sliding doors to a secluded rear patio, offering a peaceful retreat for guests or a flexible space for a home office. A beautifully remodeled full bathroom completes the main level. Upstairs, a generous primary bedroom, third guest bedroom, newly remodeled full bathroom, and dedicated indoor laundry room round out the thoughtfully arranged floor plan. Beautifully maintained, Seabreeze Village features an association pool and open green spaces throughout, pairing a peaceful community atmosphere with convenient proximity to the beach.
Description
Set in a quiet interior location overlooking the greenbelt, this extensively remodeled Seabreeze Village home combines a versatile floor plan, private outdoor living, and a desirable setting near the beach. A full downstairs bedroom and bathroom, two inviting patios, and a two-car garage add to its everyday comfort and appeal. The south-facing front patio offers exceptional privacy, with no neighbor directly across or to the left. This desirable orientation fills the home with natural light through new dual-pane windows and sliding doors throughout. Inside, the open-concept kitchen connects seamlessly to the casual dining area and living room, creating an ideal gathering space. New white shaker cabinetry, quartz countertops with bar seating, and new stainless steel appliances bring a fresh, cohesive finish to the kitchen. The spacious downstairs bedroom opens through sliding doors to a secluded rear patio, offering a peaceful retreat for guests or a flexible space for a home office. A beautifully remodeled full bathroom completes the main level. Upstairs, a generous primary bedroom, third guest bedroom, newly remodeled full bathroom, and dedicated indoor laundry room round out the thoughtfully arranged floor plan. Beautifully maintained, Seabreeze Village features an association pool and open green spaces throughout, pairing a peaceful community atmosphere with convenient proximity to the beach.
HelloCondo Is The #1 Condo Search Platform And Real Estate Recommendation Engine. Search, Find And Buy The Perfect Condo And Get Matched With The Best Agents. Finding A Condo Has Never Been So Easy.