16631 Algonquin Street, Huntington Beach, CA 92649
BEDS
2
BATHS
3
PARKING
2
SQFT
1554
Description
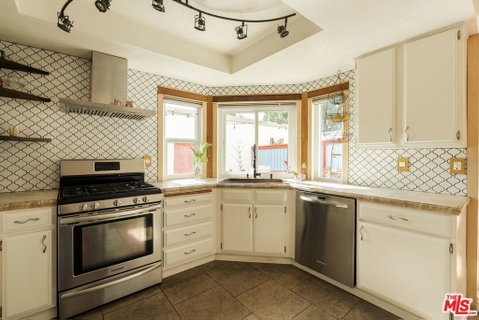
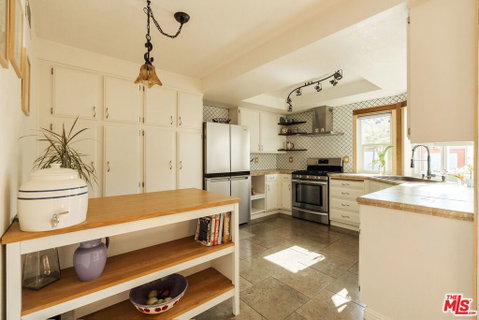
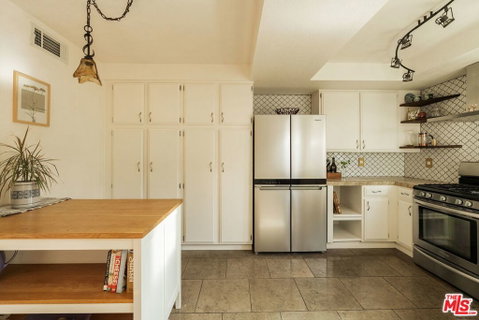
Welcome to your new home just minutes from the beach, featuring hardwood floors throughout, two extra large primary suites, a bright and airy interior, a private garden retreat, non-toxic renovations, dual-pane windows, and access to a heated pool, spa, and clubhouse. This home offers the perfect blend of comfort, wellness, and coastal living. The light-filled living space features a cozy fireplace, while the spacious kitchen offers ample cabinetry and pass-through windows to the patio ideal for indoor-outdoor entertaining. The private garden retreat creates a peaceful outdoor sanctuary with a seating area, organic herbs and flowers, river stones, and a charming wooden pathway. Upstairs, two spacious primary suites each offer en-suite bathrooms, one with a tub, the other with a shower. One suite includes a custom-built wooden reading nook and barn-door storage, while the other features a walk-in closet and oversized vanity. The home includes a one-car garage, carport, and ample guest parking, plus access to resort-style community amenities including a heated pool, spa, and clubhouse. Ideally located near the beach, harbor, trails, and popular spots like Trader Joe's, The Sugar Shack Cafe, coffee shops, and local dining, this home offers relaxed coastal living in a gorgeous, well-maintained community.
Description
Welcome to your new home just minutes from the beach, featuring hardwood floors throughout, two extra large primary suites, a bright and airy interior, a private garden retreat, non-toxic renovations, dual-pane windows, and access to a heated pool, spa, and clubhouse. This home offers the perfect blend of comfort, wellness, and coastal living. The light-filled living space features a cozy fireplace, while the spacious kitchen offers ample cabinetry and pass-through windows to the patio ideal for indoor-outdoor entertaining. The private garden retreat creates a peaceful outdoor sanctuary with a seating area, organic herbs and flowers, river stones, and a charming wooden pathway. Upstairs, two spacious primary suites each offer en-suite bathrooms, one with a tub, the other with a shower. One suite includes a custom-built wooden reading nook and barn-door storage, while the other features a walk-in closet and oversized vanity. The home includes a one-car garage, carport, and ample guest parking, plus access to resort-style community amenities including a heated pool, spa, and clubhouse. Ideally located near the beach, harbor, trails, and popular spots like Trader Joe's, The Sugar Shack Cafe, coffee shops, and local dining, this home offers relaxed coastal living in a gorgeous, well-maintained community.
16631 Algonquin Street, Huntington Beach, CA 92649
BEDS
2
BATHS
3
PARKING
2
SQFT
1,554
Description
Welcome to your new home just minutes from the beach, featuring hardwood floors throughout, two extra large primary suites, a bright and airy interior, a private garden retreat, non-toxic renovations, dual-pane windows, and access to a heated pool, spa, and clubhouse. This home offers the perfect blend of comfort, wellness, and coastal living. The light-filled living space features a cozy fireplace, while the spacious kitchen offers ample cabinetry and pass-through windows to the patio ideal for indoor-outdoor entertaining. The private garden retreat creates a peaceful outdoor sanctuary with a seating area, organic herbs and flowers, river stones, and a charming wooden pathway. Upstairs, two spacious primary suites each offer en-suite bathrooms, one with a tub, the other with a shower. One suite includes a custom-built wooden reading nook and barn-door storage, while the other features a walk-in closet and oversized vanity. The home includes a one-car garage, carport, and ample guest parking, plus access to resort-style community amenities including a heated pool, spa, and clubhouse. Ideally located near the beach, harbor, trails, and popular spots like Trader Joe's, The Sugar Shack Cafe, coffee shops, and local dining, this home offers relaxed coastal living in a gorgeous, well-maintained community.
Description
Welcome to your new home just minutes from the beach, featuring hardwood floors throughout, two extra large primary suites, a bright and airy interior, a private garden retreat, non-toxic renovations, dual-pane windows, and access to a heated pool, spa, and clubhouse. This home offers the perfect blend of comfort, wellness, and coastal living. The light-filled living space features a cozy fireplace, while the spacious kitchen offers ample cabinetry and pass-through windows to the patio ideal for indoor-outdoor entertaining. The private garden retreat creates a peaceful outdoor sanctuary with a seating area, organic herbs and flowers, river stones, and a charming wooden pathway. Upstairs, two spacious primary suites each offer en-suite bathrooms, one with a tub, the other with a shower. One suite includes a custom-built wooden reading nook and barn-door storage, while the other features a walk-in closet and oversized vanity. The home includes a one-car garage, carport, and ample guest parking, plus access to resort-style community amenities including a heated pool, spa, and clubhouse. Ideally located near the beach, harbor, trails, and popular spots like Trader Joe's, The Sugar Shack Cafe, coffee shops, and local dining, this home offers relaxed coastal living in a gorgeous, well-maintained community.
HelloCondo Is The #1 Condo Search Platform And Real Estate Recommendation Engine. Search, Find And Buy The Perfect Condo And Get Matched With The Best Agents. Finding A Condo Has Never Been So Easy.