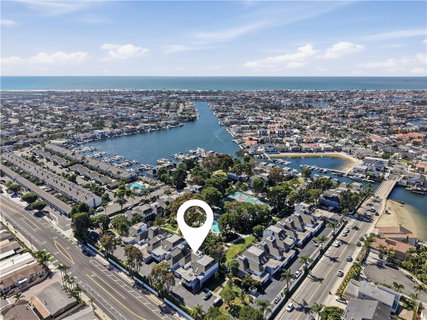
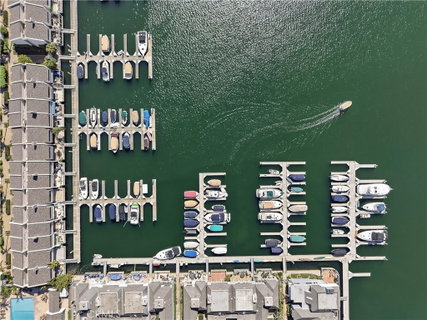
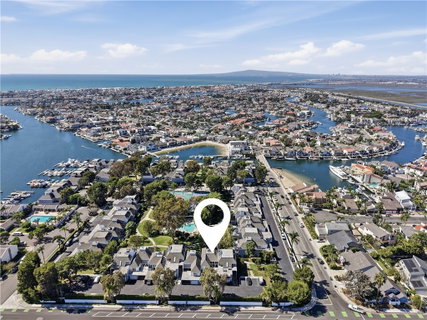
An opportunity to restore a piece of California Coastal Modernism. Tucked within the gated Tennis Estates community of Huntington Harbour, this 1972 townhouse represents a distinctive period of Southern California architecture, when modernist design embraced dramatic volumes, natural light, and indoor-outdoor living. Rooted in the mid-century modern architectural movement, Tennis Estates reflects an era when residential design challenged traditional floor plans in favor of openness, simplicity, and a closer connection to the landscape. Steep rooflines, soaring interior spaces, and expansive walls of glass define the community's character, creating a seamless relationship between architecture and the outdoors. Spanning approximately 1,780 square feet, this residence features an open living area framed by floor-to-ceiling windows overlooking landscaped grounds. The sense of volume, uninterrupted sightlines, and connection to the outdoors create a living environment that feels contemporary more than five decades after its construction. The floor plan includes a downstairs office or den, a full bathroom on the main level, and two upstairs bedrooms with two additional full bathrooms. A private boat slip accommodating approximately 25–27 FT (to be verified) provides access to Huntington Harbour for boating, kayaking, paddleboarding, and exploring the waterways. Currently undergoing restoration, the residence has been taken down to its interior shell, presenting an opportunity for a new owner to shape the next chapter of the home while respecting its architectural origins. Completed improvements include recessed lighting, updated electrical outlets, and a new subpanel. The restoration concept preserves original elements, including the distinctive red brick flooring and sculptural matte-black steel fireplace, maintaining a connection to the home's 1970s design. Offered in its present unfinished condition, this is a rare opportunity to undertake a personalized restoration within a gated Huntington Harbour community with private boat dock access. For those who appreciate California Modernism, the opportunity lies in preserving and reinterpreting a distinctive architectural design for another generation. Certain images are AI-assisted conceptual renderings developed with a professional interior designer and do not represent the property's current condition. Proposed improvements are not included in the sale. Design concepts may be available by separate agreement.
Description
An opportunity to restore a piece of California Coastal Modernism. Tucked within the gated Tennis Estates community of Huntington Harbour, this 1972 townhouse represents a distinctive period of Southern California architecture, when modernist design embraced dramatic volumes, natural light, and indoor-outdoor living. Rooted in the mid-century modern architectural movement, Tennis Estates reflects an era when residential design challenged traditional floor plans in favor of openness, simplicity, and a closer connection to the landscape. Steep rooflines, soaring interior spaces, and expansive walls of glass define the community's character, creating a seamless relationship between architecture and the outdoors. Spanning approximately 1,780 square feet, this residence features an open living area framed by floor-to-ceiling windows overlooking landscaped grounds. The sense of volume, uninterrupted sightlines, and connection to the outdoors create a living environment that feels contemporary more than five decades after its construction. The floor plan includes a downstairs office or den, a full bathroom on the main level, and two upstairs bedrooms with two additional full bathrooms. A private boat slip accommodating approximately 25–27 FT (to be verified) provides access to Huntington Harbour for boating, kayaking, paddleboarding, and exploring the waterways. Currently undergoing restoration, the residence has been taken down to its interior shell, presenting an opportunity for a new owner to shape the next chapter of the home while respecting its architectural origins. Completed improvements include recessed lighting, updated electrical outlets, and a new subpanel. The restoration concept preserves original elements, including the distinctive red brick flooring and sculptural matte-black steel fireplace, maintaining a connection to the home's 1970s design. Offered in its present unfinished condition, this is a rare opportunity to undertake a personalized restoration within a gated Huntington Harbour community with private boat dock access. For those who appreciate California Modernism, the opportunity lies in preserving and reinterpreting a distinctive architectural design for another generation. Certain images are AI-assisted conceptual renderings developed with a professional interior designer and do not represent the property's current condition. Proposed improvements are not included in the sale. Design concepts may be available by separate agreement.
An opportunity to restore a piece of California Coastal Modernism. Tucked within the gated Tennis Estates community of Huntington Harbour, this 1972 townhouse represents a distinctive period of Southern California architecture, when modernist design embraced dramatic volumes, natural light, and indoor-outdoor living. Rooted in the mid-century modern architectural movement, Tennis Estates reflects an era when residential design challenged traditional floor plans in favor of openness, simplicity, and a closer connection to the landscape. Steep rooflines, soaring interior spaces, and expansive walls of glass define the community's character, creating a seamless relationship between architecture and the outdoors. Spanning approximately 1,780 square feet, this residence features an open living area framed by floor-to-ceiling windows overlooking landscaped grounds. The sense of volume, uninterrupted sightlines, and connection to the outdoors create a living environment that feels contemporary more than five decades after its construction. The floor plan includes a downstairs office or den, a full bathroom on the main level, and two upstairs bedrooms with two additional full bathrooms. A private boat slip accommodating approximately 25–27 FT (to be verified) provides access to Huntington Harbour for boating, kayaking, paddleboarding, and exploring the waterways. Currently undergoing restoration, the residence has been taken down to its interior shell, presenting an opportunity for a new owner to shape the next chapter of the home while respecting its architectural origins. Completed improvements include recessed lighting, updated electrical outlets, and a new subpanel. The restoration concept preserves original elements, including the distinctive red brick flooring and sculptural matte-black steel fireplace, maintaining a connection to the home's 1970s design. Offered in its present unfinished condition, this is a rare opportunity to undertake a personalized restoration within a gated Huntington Harbour community with private boat dock access. For those who appreciate California Modernism, the opportunity lies in preserving and reinterpreting a distinctive architectural design for another generation. Certain images are AI-assisted conceptual renderings developed with a professional interior designer and do not represent the property's current condition. Proposed improvements are not included in the sale. Design concepts may be available by separate agreement.
Description
An opportunity to restore a piece of California Coastal Modernism. Tucked within the gated Tennis Estates community of Huntington Harbour, this 1972 townhouse represents a distinctive period of Southern California architecture, when modernist design embraced dramatic volumes, natural light, and indoor-outdoor living. Rooted in the mid-century modern architectural movement, Tennis Estates reflects an era when residential design challenged traditional floor plans in favor of openness, simplicity, and a closer connection to the landscape. Steep rooflines, soaring interior spaces, and expansive walls of glass define the community's character, creating a seamless relationship between architecture and the outdoors. Spanning approximately 1,780 square feet, this residence features an open living area framed by floor-to-ceiling windows overlooking landscaped grounds. The sense of volume, uninterrupted sightlines, and connection to the outdoors create a living environment that feels contemporary more than five decades after its construction. The floor plan includes a downstairs office or den, a full bathroom on the main level, and two upstairs bedrooms with two additional full bathrooms. A private boat slip accommodating approximately 25–27 FT (to be verified) provides access to Huntington Harbour for boating, kayaking, paddleboarding, and exploring the waterways. Currently undergoing restoration, the residence has been taken down to its interior shell, presenting an opportunity for a new owner to shape the next chapter of the home while respecting its architectural origins. Completed improvements include recessed lighting, updated electrical outlets, and a new subpanel. The restoration concept preserves original elements, including the distinctive red brick flooring and sculptural matte-black steel fireplace, maintaining a connection to the home's 1970s design. Offered in its present unfinished condition, this is a rare opportunity to undertake a personalized restoration within a gated Huntington Harbour community with private boat dock access. For those who appreciate California Modernism, the opportunity lies in preserving and reinterpreting a distinctive architectural design for another generation. Certain images are AI-assisted conceptual renderings developed with a professional interior designer and do not represent the property's current condition. Proposed improvements are not included in the sale. Design concepts may be available by separate agreement.
HelloCondo Is The #1 Condo Search Platform And Real Estate Recommendation Engine. Search, Find And Buy The Perfect Condo And Get Matched With The Best Agents. Finding A Condo Has Never Been So Easy.