UNIT 37- 3369 Woodland Circle, Huntingdon Valley, PA 19006
BEDS
2
BATHS
3
PARKING
-
SQFT
2210
Description
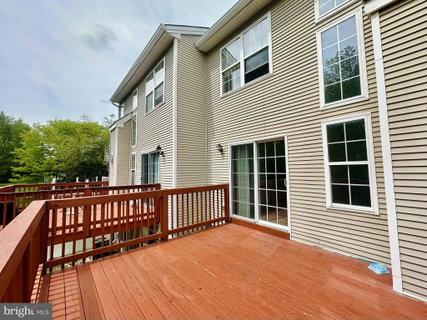
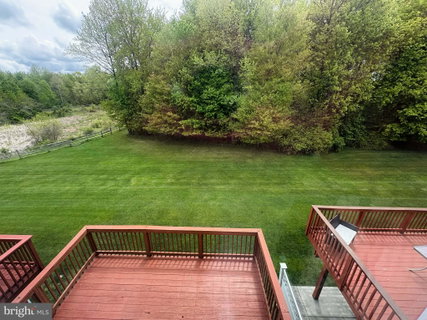
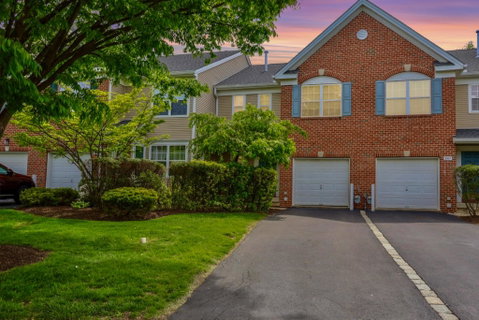
Welcome to 3369 Woodland Circle in the Villages of Huntingdon Valley, a highly sought-after community in the award-winning Lower Moreland School District, set on a premium lot backing to trees for added privacy.
The main level features hardwood floors, an open layout, and a two-story family room with a gas fireplace and floor-to-ceiling windows. The kitchen offers granite counters, eat-in space, and sliders to a private deck. A powder room completes the first floor.
Upstairs includes a spacious primary suite with walk-in closet and en suite bath, plus an additional bedroom and a flexible space where the laundry room was converted into a large closet, nursery, or office nook. A full hall bath serves the additional bedroom. Laundry is currently located in the basement, with hookups still in place upstairs for easy relocation. Carpet has been removed upstairs, offering a great opportunity to customize flooring.
The walk-out lower level provides additional living space, storage, and laundry. Flooring has been removed, offering a blank slate for your finishing touches.
The home has been mostly repainted and is ready for its next owner to bring their vision and make it their own.
Conveniently located near shopping, dining, and major routes. Don’t miss this opportunity to make it your own!
Description
Welcome to 3369 Woodland Circle in the Villages of Huntingdon Valley, a highly sought-after community in the award-winning Lower Moreland School District, set on a premium lot backing to trees for added privacy.
The main level features hardwood floors, an open layout, and a two-story family room with a gas fireplace and floor-to-ceiling windows. The kitchen offers granite counters, eat-in space, and sliders to a private deck. A powder room completes the first floor.
Upstairs includes a spacious primary suite with walk-in closet and en suite bath, plus an additional bedroom and a flexible space where the laundry room was converted into a large closet, nursery, or office nook. A full hall bath serves the additional bedroom. Laundry is currently located in the basement, with hookups still in place upstairs for easy relocation. Carpet has been removed upstairs, offering a great opportunity to customize flooring.
The walk-out lower level provides additional living space, storage, and laundry. Flooring has been removed, offering a blank slate for your finishing touches.
The home has been mostly repainted and is ready for its next owner to bring their vision and make it their own.
Conveniently located near shopping, dining, and major routes. Don’t miss this opportunity to make it your own!
3369 Woodland Circle #UNIT 37, Huntingdon Valley, PA 19006
BEDS
2
BATHS
3
PARKING
-
SQFT
2,210
Description
Welcome to 3369 Woodland Circle in the Villages of Huntingdon Valley, a highly sought-after community in the award-winning Lower Moreland School District, set on a premium lot backing to trees for added privacy.
The main level features hardwood floors, an open layout, and a two-story family room with a gas fireplace and floor-to-ceiling windows. The kitchen offers granite counters, eat-in space, and sliders to a private deck. A powder room completes the first floor.
Upstairs includes a spacious primary suite with walk-in closet and en suite bath, plus an additional bedroom and a flexible space where the laundry room was converted into a large closet, nursery, or office nook. A full hall bath serves the additional bedroom. Laundry is currently located in the basement, with hookups still in place upstairs for easy relocation. Carpet has been removed upstairs, offering a great opportunity to customize flooring.
The walk-out lower level provides additional living space, storage, and laundry. Flooring has been removed, offering a blank slate for your finishing touches.
The home has been mostly repainted and is ready for its next owner to bring their vision and make it their own.
Conveniently located near shopping, dining, and major routes. Don’t miss this opportunity to make it your own!
Description
Welcome to 3369 Woodland Circle in the Villages of Huntingdon Valley, a highly sought-after community in the award-winning Lower Moreland School District, set on a premium lot backing to trees for added privacy.
The main level features hardwood floors, an open layout, and a two-story family room with a gas fireplace and floor-to-ceiling windows. The kitchen offers granite counters, eat-in space, and sliders to a private deck. A powder room completes the first floor.
Upstairs includes a spacious primary suite with walk-in closet and en suite bath, plus an additional bedroom and a flexible space where the laundry room was converted into a large closet, nursery, or office nook. A full hall bath serves the additional bedroom. Laundry is currently located in the basement, with hookups still in place upstairs for easy relocation. Carpet has been removed upstairs, offering a great opportunity to customize flooring.
The walk-out lower level provides additional living space, storage, and laundry. Flooring has been removed, offering a blank slate for your finishing touches.
The home has been mostly repainted and is ready for its next owner to bring their vision and make it their own.
Conveniently located near shopping, dining, and major routes. Don’t miss this opportunity to make it your own!
HelloCondo Is The #1 Condo Search Platform And Real Estate Recommendation Engine. Search, Find And Buy The Perfect Condo And Get Matched With The Best Agents. Finding A Condo Has Never Been So Easy.