
HeaderIcon
  1. Agent Logo

Explore by Metro

  • Atlanta
  • Baltimore
  • Boston
  • Bronx
  • Brooklyn
  • Chicago
  • Los Angeles
  • Manhattan
  • Miami
  • Nashville
  • North Port
  • Orlando
  • Philadelphia
  • Phoenix
  • Queens
  • San Diego
  • San Jose
  • Tampa
  • Washington
HeaderIcon

Explore By Metro

  • Atlanta
  • Baltimore
  • Boston
  • Bronx
  • Brooklyn
  • Chicago
  • Los Angeles
  • Manhattan
  • Miami
  • Nashville
  • North Port
  • Orlando
  • Philadelphia
  • Phoenix
  • Queens
  • San Diego
  • San Jose
  • Tampa
  • Washington
leftArrowBack to Search
OverviewAmenities & PoliciesFinancialsNeighborhood
Add to favoritesAdd to favorites (hover)
Save
  1. Home
  2. /Hudson, MA
  3. /68 - 68 Hastings Rd
leftArrow
Add to favoritesAdd to favorites (hover)
$835,000est. $4,222 MortgageInfo icon
Listed: $ 850,000 (Sold on: Sep 21, 2026) Days on Market:67

68- 68 Hastings Rd , Hudson, MA 01749

BEDS

beds

3

BATHS

baths

3

PARKING

parking

4

SQFT

sqft
2264

Description

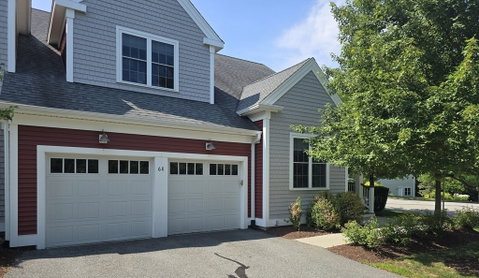
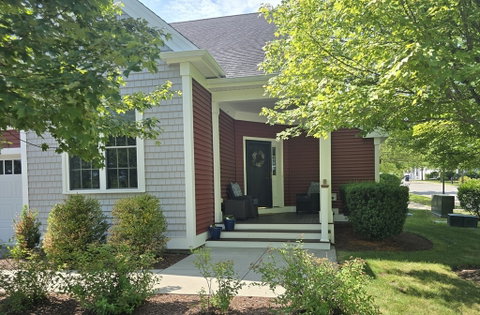
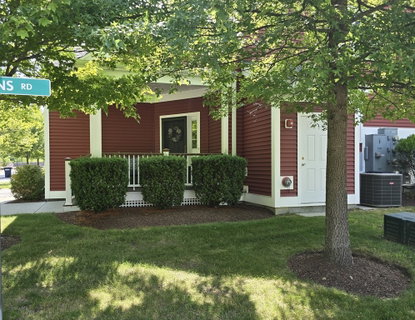
Welcome to WestRidge, one of Hudson’s premiere over 55 communities. This Codding II model consists of 3 Bdrms, 2.5 Baths both the primary and second level baths have recently been renovated. Both levels of the home have hardwood flooring. As you enter the front door from the porch, the first level consists of a den/office, living/dining room combo, cathedral ceilings with skylights, cabinet packed kitchen with granite countertops, 1/2 bath and the primary ensuite, with walk in closet and full bath, which has been recently renovated, with double vanity and walk-in shower. From this level access your private expanded patio to enjoy the summer and fall nights. The 2nd level of the home has 2 ample size Bdrms for guests to enjoy, a loft for added entertainment, full bath (which has been recently renovated) and a bonus rm to use as you wish. The remainder of the home includes a 2-car garage and full basement.

Description

Welcome to WestRidge, one of Hudson’s premiere over 55 communities. This Codding II model consists of 3 Bdrms, 2.5 Baths both the primary and second level baths have recently been renovated. Both levels of the home have hardwood flooring. As you enter the front door from the porch, the first level consists of a den/office, living/dining room combo, cathedral ceilings with skylights, cabinet packed kitchen with granite countertops, 1/2 bath and the primary ensuite, with walk in closet and full bath, which has been recently renovated, with double vanity and walk-in shower. From this level access your private expanded patio to enjoy the summer and fall nights. The 2nd level of the home has 2 ample size Bdrms for guests to enjoy, a loft for added entertainment, full bath (which has been recently renovated) and a bonus rm to use as you wish. The remainder of the home includes a 2-car garage and full basement.
listing image
listing image 2
listing image 3
68 -
$835,000
est. $4,222.21 MortgageInfo icon
Listed: $ 850,000 (Sold on: Sep 21, 2026)
Days on Market:67

68 -

68 Hastings Rd #68, Hudson, MA 01749

BEDS

3

BATHS

3

PARKING

4

SQFT

2,264

Description

Welcome to WestRidge, one of Hudson’s premiere over 55 communities. This Codding II model consists of 3 Bdrms, 2.5 Baths both the primary and second level baths have recently been renovated. Both levels of the home have hardwood flooring. As you enter the front door from the porch, the first level consists of a den/office, living/dining room combo, cathedral ceilings with skylights, cabinet packed kitchen with granite countertops, 1/2 bath and the primary ensuite, with walk in closet and full bath, which has been recently renovated, with double vanity and walk-in shower. From this level access your private expanded patio to enjoy the summer and fall nights. The 2nd level of the home has 2 ample size Bdrms for guests to enjoy, a loft for added entertainment, full bath (which has been recently renovated) and a bonus rm to use as you wish. The remainder of the home includes a 2-car garage and full basement.

Description

Welcome to WestRidge, one of Hudson’s premiere over 55 communities. This Codding II model consists of 3 Bdrms, 2.5 Baths both the primary and second level baths have recently been renovated. Both levels of the home have hardwood flooring. As you enter the front door from the porch, the first level consists of a den/office, living/dining room combo, cathedral ceilings with skylights, cabinet packed kitchen with granite countertops, 1/2 bath and the primary ensuite, with walk in closet and full bath, which has been recently renovated, with double vanity and walk-in shower. From this level access your private expanded patio to enjoy the summer and fall nights. The 2nd level of the home has 2 ample size Bdrms for guests to enjoy, a loft for added entertainment, full bath (which has been recently renovated) and a bonus rm to use as you wish. The remainder of the home includes a 2-car garage and full basement.

Glen Gardens Estate Market Stats Last 12 months

LOCKER
Contact Us for Info

POSSESSION
Contact Us for Info
HOA FEESinfo
$750 /Monthly

OUTDOOR SPACE
Porch, Patio
TAXES
$10,424 (2025)

BUILDING AGE
11 Years
BASEMENT FEATURE
Contact Us for Info

PRICE PER SQFTinfo
$369

Market Stats

HOA FEESinfo
$750 /Monthly

OUTDOOR SPACE
Porch, Patio
TAXES
$10,424 (2025)

BUILDING AGE
11 Years
BASEMENT FEATURE
Contact Us for Info

PRICE PER SQFTinfo
$369

Amenities

Parking
Parking
Check Icon
Locker
Locker
Concierge
Concierge
-
Elevator(s)
Elevator(s)
-
Central AC
Central AC
Check Icon
Pool
Pool
Check Icon
Fitness Center
Fitness Center
Check Icon
Visitors Parking
Visitors Parking
-

Amenities

Unit
ParkingParking
Parking GarageParking Garage
Building

Policies

Pet Allowed
Pet Allowed
-
BBQ Permitted
BBQ Permitted
Sublet Allowed
Sublet Allowed
Short-term Rental Allowed

Unit Price History

DateMLSStatusPrice
Sep 2026MLS#: 73549952Closed$835,000

Unit Price History

$835,000

Closed

Sep 2026MLS#: 73549952

Monthly Payment Calculator

$5,959 / Monthly

All calculations are estimates and provided by HelloCondo.com
for informational purposes only. Actual amounts may vary.

DropDown
$5,959
Est.
Listing Price
Down Payment
Interest Rate
Terms
Listing Price
Down Payment
Interest Rate
Terms

Monthly Payment Calculator

$5,959
Est.
Listing Price
Down Payment
Interest Rate
Terms
Listing Price
Down Payment
Interest Rate
Terms
$5,959 / Monthly

All calculations are estimates and provided by HelloCondo.com for informational purposes only. Actual amounts may vary.

view source
DropDown

Monthly Payment Calculator

Mortgage calculator

Monthly Mortgage: $4,222
DropDown

The Neighborhood: Hudson, MA

Get the HelloCondo Newsletter
Real-estate tips, insights, and market reports in your inbox.
Newsletter
  1. Home
  2. /Hudson, MA
  3. /68 - 68 Hastings Rd
Nearby Cities
Newtonville

Buildings

1 Barretts Rd
1 Strawberry Ln
143 Broad St
16 Barretts Rd
161 Broad
2 Strawberry Ln
248 Main
248 Main St
250 Main
250 Main St
3 Raymond Ct
3 Strawberry Ln
5 Strawberry Ln
6 Strawberry Ln
9 Autumn Dr
Broad Windsor
Broadview Heights Condominium
OVERLAND PARK
The Esplanade

Neighborhoods

AnglesideBell RockChatham Street
Downtown WatertownDuck VillageGallows HillHyde ParkLeather DistrictLower BelvidereMount HoodNewton CentreNewton Lower FallsNewtonvilleNonantumNorth MedfordPeabody / Neighborhood NinePoint ShirleySeaportShinglevilleSouth End

ZIP Codes

014500177301824
0183401835018760188001887019150192101923019650201902131021340215502191023240233305501

Community

Apple RidgeApplewood EstatesApplewood Village
Arbor Glen CondominiumsAshford MeadowsAssabet HeightsAssabet ParkAssabet VillageAssabet Village Townhouse CondominiumsAvalon OrchardsBartonwoodBirch RidgeBroad WindsorBrook Village EastCodman Hill CondominiumsColonial AcresCoolidge GreeneCrystal BrookDeer Hedge RunDeer Path Farms
Hellocondo Logo
HelloCondo Is The #1 Condo Search Platform And Real Estate Recommendation Engine. Search, Find And Buy The Perfect Condo And Get Matched With The Best Agents. Finding A Condo Has Never Been So Easy.

HelloCondo is a division of HelloCasa, LLC

FacebookIconInstagramIconXIconRedditIcon

HelloCondo

Find A RealtorTerms of UsePrivacy PolicyCalifornia Privacy NoticeAccessibility PolicyCCPA Notice on CollectionDMCABrowseBlogs

Contact

LocationIcon
300 Galleria Pkwy SE, Suite 1500,
Atlanta, GA 30339
PhoneICon
(855) 625-0319
EmailIConhello@hellocondo.com
Contact Us

For Sale

Condos for saleTownhomes for sale
AgentIcon
LocationIcon

The MarketLindsay HigginsPO Box 290148 Boston, MA 02129

PhoneICon781-488-5245
EmailIConLindsay@TheMarket.Properties
© HelloCondo 2026. All Rights Reserved.
