
HeaderIcon
  1. Agent Logo

Explore by Metro

  • Atlanta
  • Baltimore
  • Boston
  • Bronx
  • Brooklyn
  • Chicago
  • Los Angeles
  • Manhattan
  • Miami
  • Nashville
  • Orlando
  • Philadelphia
  • Phoenix
  • Queens
  • San Diego
  • San Jose
  • Tampa
  • Washington
HeaderIcon

Explore By Metro

  • Atlanta
  • Baltimore
  • Boston
  • Bronx
  • Brooklyn
  • Chicago
  • Los Angeles
  • Manhattan
  • Miami
  • Nashville
  • Orlando
  • Philadelphia
  • Phoenix
  • Queens
  • San Diego
  • San Jose
  • Tampa
  • Washington
leftArrowBack to Search
OverviewAmenities & PoliciesFinancialsNeighborhood
Add to favoritesAdd to favorites (hover)
Save
  1. Home
  2. /Hudson, MA
  3. /19C - 200 Manning St
leftArrow
Add to favoritesAdd to favorites (hover)
$309,900est. $1,567 MortgageInfo icon
Date Listed : May 26, 2026 Days on HelloCondo: 6

19C- 200 Manning St , Hudson, MA 01749

BEDS

beds

2

BATHS

baths

1

PARKING

parking

2

SQFT

sqft
837

Description

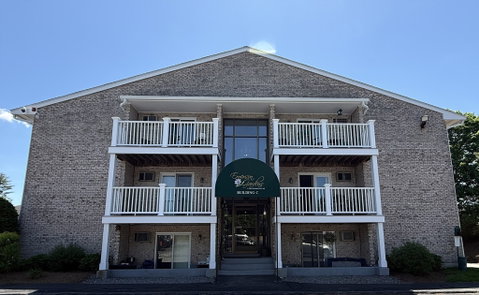
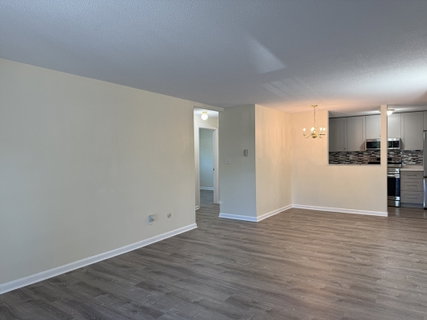
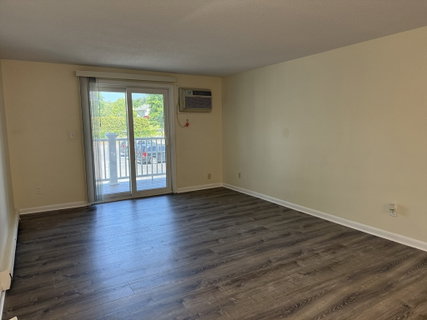
Beautifully updated end-unit condo in Emerson Gardens! The open-concept layout connects the dining area to the ample living area, creating an airy and inviting space ideal for everyday living. Slider access leads directly to a private exterior porch to bring the outside in. Durable laminate flooring and a bright modern aesthetic throughout the unit. The renovated kitchen showcases timeless gray shaker cabinetry, Corian countertops, a neutral tile backsplash, and stainless steel appliances including a French door refrigerator. The spacious primary bedroom offers a double closet and custom blinds, while the generously sized second bedroom provides flexibility for guests, a home office, or additional living space. The updated full bath features a tiled tub and shower combination, complemented by a stylish blue shaker vanity topped with quartz countertops for a polished, contemporary feel. Investors welcome!
listing image
listing image 2
listing image 3
19C -
$309,900
est. $1,567.02 MortgageInfo icon
Date Listed : May 26, 2026
Days on HelloCondo: 6

19C -

200 Manning St #19C, Hudson, MA 01749

BEDS

2

BATHS

1

PARKING

2

SQFT

837

Description

Beautifully updated end-unit condo in Emerson Gardens! The open-concept layout connects the dining area to the ample living area, creating an airy and inviting space ideal for everyday living. Slider access leads directly to a private exterior porch to bring the outside in. Durable laminate flooring and a bright modern aesthetic throughout the unit. The renovated kitchen showcases timeless gray shaker cabinetry, Corian countertops, a neutral tile backsplash, and stainless steel appliances including a French door refrigerator. The spacious primary bedroom offers a double closet and custom blinds, while the generously sized second bedroom provides flexibility for guests, a home office, or additional living space. The updated full bath features a tiled tub and shower combination, complemented by a stylish blue shaker vanity topped with quartz countertops for a polished, contemporary feel. Investors welcome!

Description

Beautifully updated end-unit condo in Emerson Gardens! The open-concept layout connects the dining area to the ample living area, creating an airy and inviting space ideal for everyday living. Slider access leads directly to a private exterior porch to bring the outside in. Durable laminate flooring and a bright modern aesthetic throughout the unit. The renovated kitchen showcases timeless gray shaker cabinetry, Corian countertops, a neutral tile backsplash, and stainless steel appliances including a French door refrigerator. The spacious primary bedroom offers a double closet and custom blinds, while the generously sized second bedroom provides flexibility for guests, a home office, or additional living space. The updated full bath features a tiled tub and shower combination, complemented by a stylish blue shaker vanity topped with quartz countertops for a polished, contemporary feel. Investors welcome!

Glen Gardens Estate Market Stats Last 12 months

LOCKER
Contact Us for Info

POSSESSION
Contact Us for Info
HOA FEESinfo
$377 /Monthly

OUTDOOR SPACE
Contact Us for Info
TAXES
$3,238 (2025)

BUILDING AGE
55 Years
BASEMENT FEATURE
Contact Us for Info

PRICE PER SQFTinfo
$370

Market Stats

HOA FEESinfo
$377 /Monthly

OUTDOOR SPACE
Contact Us for Info
TAXES
$3,238 (2025)

BUILDING AGE
55 Years
BASEMENT FEATURE
Contact Us for Info

PRICE PER SQFTinfo
$370

Amenities

Parking
Parking
Check Icon
Locker
Locker
Concierge
Concierge
-
Elevator(s)
Elevator(s)
-
Central AC
Central AC
-
Pool
Pool
-
Fitness Center
Fitness Center
-
Visitors Parking
Visitors Parking
-

Amenities

Unit
ParkingParking
Building

Policies

Pet Allowed
Pet Allowed
-
BBQ Permitted
BBQ Permitted
Sublet Allowed
Sublet Allowed
Short-term Rental Allowed

Unit Price History

DateMLSStatusPrice
Mar 2022MLS#: 72940778Closed$220,000

Unit Price History

$220,000

Closed

Mar 2022MLS#: 72940778

Monthly Payment Calculator

$2,332 / Monthly

All calculations are estimates and provided by HelloCondo.com
for informational purposes only. Actual amounts may vary.

DropDown
$2,332
Est.
Listing Price
Down Payment
Interest Rate
Terms
Listing Price
Down Payment
Interest Rate
Terms

Monthly Payment Calculator

$2,332
Est.
Listing Price
Down Payment
Interest Rate
Terms
Listing Price
Down Payment
Interest Rate
Terms
$2,332 / Monthly

All calculations are estimates and provided by HelloCondo.com for informational purposes only. Actual amounts may vary.

view source
DropDown

Monthly Payment Calculator

Mortgage calculator

Monthly Mortgage: $1,567
DropDown

The Neighborhood: Hudson, MA

Get the HelloCondo Newsletter
Real-estate tips, insights, and market reports in your inbox.
Newsletter
  1. Home
  2. /Hudson, MA
  3. /19C - 200 Manning St
Nearby Cities
Haverhill

Buildings

18-24 River St
200 Manning
200 Manning St
22 Howe Street
22 River St
248 Main
248 Main St
250 Main
250 Main St
278 Manning
278 Manning St
35 Pope Street Condominium
6 Shameem Ln
6 Sumu Ct
78-80 Apsley St
78-80 Apsley Street
Brookside Townhomes
Brookside Townhouses
The Esplanade

Neighborhoods

Back BayBank SquareBay Village
BrightonBrookline VillageCentralvilleCountry ClubDowntown WinthropEast BostonEdgeworthGallows HillHarvard SquareJamaica PlainLinden SquareLower BelvidereMaplewoodNewton Upper FallsNorth MedfordOak GroveOak Hill Park / Mount Ida

ZIP Codes

014310171901749
0177501841018450186001929019500198202032020660209302109021100211302140021990233802364

Community

Apple RidgeApplewood VillageArbor Glen Condominiums
Ashford MeadowsAssabet HeightsAssabet ParkAssabet VillageAssabet Village Townhouse CondominiumsAudubon HillAvalon OrchardsBirch RidgeBroad WindsorBrook VillageBrook Village EastCodman Hill CondominiumsColonial AcresCoolidge GreeneCrystal BrookDeer Hedge RunDeer Path Farms
Hellocondo Logo
HelloCondo Is The #1 Condo Search Platform And Real Estate Recommendation Engine. Search, Find And Buy The Perfect Condo And Get Matched With The Best Agents. Finding A Condo Has Never Been So Easy.

HelloCondo is a division of HelloCasa, LLC

FacebookIconInstagramIconXIconRedditIcon

HelloCondo

Find A RealtorTerms of UsePrivacy PolicyCalifornia Privacy NoticeAccessibility PolicyCCPA Notice on CollectionDMCABrowseNYS Standard Operating ProcedureNYS Fair Housing Notice

Contact

LocationIcon
300 Galleria Pkwy SE, Suite 1500,
Atlanta, GA 30339
PhoneICon
(855) 625-0319
EmailIConhello@hellocondo.com
Contact Us

For Sale

Condos for saleTownhomes for sale
AgentIcon
LocationIcon

The MarketLindsay HigginsPO Box 290148 Boston, MA 02129

PhoneICon781-488-5245
EmailIConLindsay@TheMarket.Properties
© HelloCondo 2026. All Rights Reserved.
