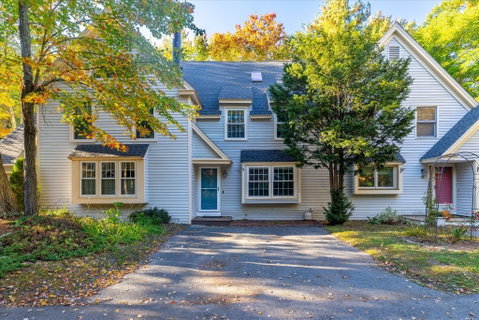
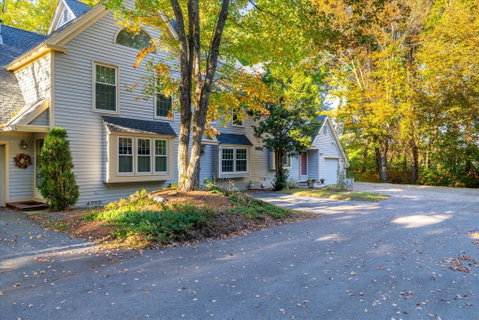
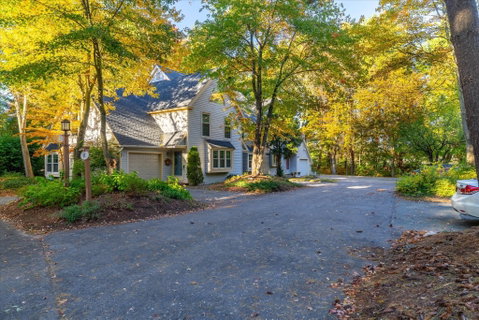
Enjoy the feel of single-family living with the convenience of a townhouse at Assabet Village in Hudson. Set among mature trees and natural landscaping, this spacious three-level home offers hardwood floors, an updated kitchen, private outdoor space, central air, in-unit laundry, and access to the community swimming pool. The main level features an open living and dining area with hardwood floors and a large bay window providing abundant natural light. The updated kitchen features stone countertops, stainless steel appliances, a breakfast bar, and a premium LG dual-fuel range with gas cooktop and electric oven. Direct exterior access leads to a private paver patio, perfect for outdoor dining, entertaining, or relaxing in the wooded setting. Upstairs, the exceptionally spacious primary bedroom features hardwood floors, a ceiling fan, ample closet space, and plenty of room for a sitting area or home office. A full bathroom and convenient second-floor laundry complete this level. The third floor provides another expansive living space with hardwood floors, a cathedral ceiling, skylight, ceiling fan, and additional storage. Additional features include natural gas forced-air heat, central air conditioning, a full unfinished basement, and two parking spaces. Association amenities include a community swimming pool, exterior maintenance, landscaping, snow removal, road maintenance, refuse removal, master insurance, and management. Assabet Village offers a unique alternative to traditional condo living, with townhouse-style homes arranged along a winding private road in an established wooded setting, while remaining convenient to Hudson's shops, restaurants, recreation, schools, and major routes.
Description
Enjoy the feel of single-family living with the convenience of a townhouse at Assabet Village in Hudson. Set among mature trees and natural landscaping, this spacious three-level home offers hardwood floors, an updated kitchen, private outdoor space, central air, in-unit laundry, and access to the community swimming pool. The main level features an open living and dining area with hardwood floors and a large bay window providing abundant natural light. The updated kitchen features stone countertops, stainless steel appliances, a breakfast bar, and a premium LG dual-fuel range with gas cooktop and electric oven. Direct exterior access leads to a private paver patio, perfect for outdoor dining, entertaining, or relaxing in the wooded setting. Upstairs, the exceptionally spacious primary bedroom features hardwood floors, a ceiling fan, ample closet space, and plenty of room for a sitting area or home office. A full bathroom and convenient second-floor laundry complete this level. The third floor provides another expansive living space with hardwood floors, a cathedral ceiling, skylight, ceiling fan, and additional storage. Additional features include natural gas forced-air heat, central air conditioning, a full unfinished basement, and two parking spaces. Association amenities include a community swimming pool, exterior maintenance, landscaping, snow removal, road maintenance, refuse removal, master insurance, and management. Assabet Village offers a unique alternative to traditional condo living, with townhouse-style homes arranged along a winding private road in an established wooded setting, while remaining convenient to Hudson's shops, restaurants, recreation, schools, and major routes.
Enjoy the feel of single-family living with the convenience of a townhouse at Assabet Village in Hudson. Set among mature trees and natural landscaping, this spacious three-level home offers hardwood floors, an updated kitchen, private outdoor space, central air, in-unit laundry, and access to the community swimming pool. The main level features an open living and dining area with hardwood floors and a large bay window providing abundant natural light. The updated kitchen features stone countertops, stainless steel appliances, a breakfast bar, and a premium LG dual-fuel range with gas cooktop and electric oven. Direct exterior access leads to a private paver patio, perfect for outdoor dining, entertaining, or relaxing in the wooded setting. Upstairs, the exceptionally spacious primary bedroom features hardwood floors, a ceiling fan, ample closet space, and plenty of room for a sitting area or home office. A full bathroom and convenient second-floor laundry complete this level. The third floor provides another expansive living space with hardwood floors, a cathedral ceiling, skylight, ceiling fan, and additional storage. Additional features include natural gas forced-air heat, central air conditioning, a full unfinished basement, and two parking spaces. Association amenities include a community swimming pool, exterior maintenance, landscaping, snow removal, road maintenance, refuse removal, master insurance, and management. Assabet Village offers a unique alternative to traditional condo living, with townhouse-style homes arranged along a winding private road in an established wooded setting, while remaining convenient to Hudson's shops, restaurants, recreation, schools, and major routes.
Description
Enjoy the feel of single-family living with the convenience of a townhouse at Assabet Village in Hudson. Set among mature trees and natural landscaping, this spacious three-level home offers hardwood floors, an updated kitchen, private outdoor space, central air, in-unit laundry, and access to the community swimming pool. The main level features an open living and dining area with hardwood floors and a large bay window providing abundant natural light. The updated kitchen features stone countertops, stainless steel appliances, a breakfast bar, and a premium LG dual-fuel range with gas cooktop and electric oven. Direct exterior access leads to a private paver patio, perfect for outdoor dining, entertaining, or relaxing in the wooded setting. Upstairs, the exceptionally spacious primary bedroom features hardwood floors, a ceiling fan, ample closet space, and plenty of room for a sitting area or home office. A full bathroom and convenient second-floor laundry complete this level. The third floor provides another expansive living space with hardwood floors, a cathedral ceiling, skylight, ceiling fan, and additional storage. Additional features include natural gas forced-air heat, central air conditioning, a full unfinished basement, and two parking spaces. Association amenities include a community swimming pool, exterior maintenance, landscaping, snow removal, road maintenance, refuse removal, master insurance, and management. Assabet Village offers a unique alternative to traditional condo living, with townhouse-style homes arranged along a winding private road in an established wooded setting, while remaining convenient to Hudson's shops, restaurants, recreation, schools, and major routes.
HelloCondo Is The #1 Condo Search Platform And Real Estate Recommendation Engine. Search, Find And Buy The Perfect Condo And Get Matched With The Best Agents. Finding A Condo Has Never Been So Easy.