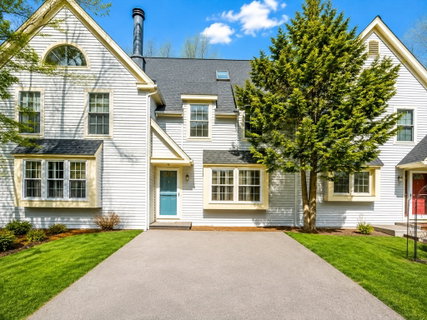
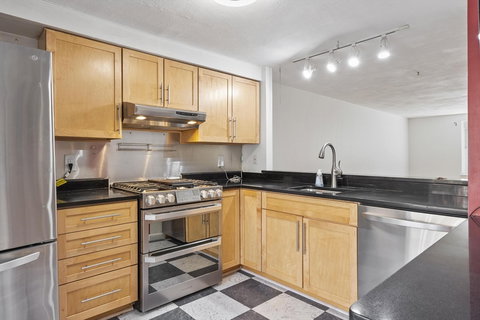
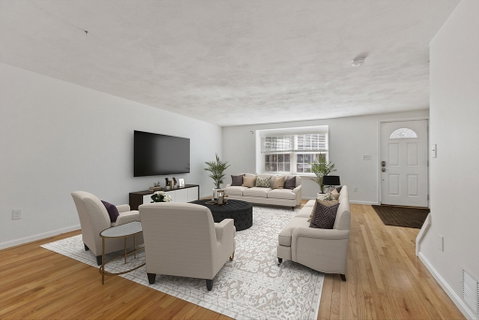
Experience the perfect blend of comfort, flexibility, and natural surroundings in this distinctive townhouse at Assabet Village in vibrant Hudson. Thoughtfully updated and beautifully maintained, this home offers a versatile floor plan designed to adapt to your needs. The main level features hardwood flooring and a thoughtfully designed kitchen with stainless steel appliances, a double-oven range, Silestone countertops, and a breakfast bar. Step directly from the kitchen onto a private paver patio, creating an inviting space for relaxing, dining, or entertaining. Upstairs, two newly finished bedrooms provide comfortable and versatile living space. Both bedrooms feature refinished walls and offer bright, inviting spaces for family, guests, a home office, or other personal uses. The bedrooms share a beautifully finished full bathroom, creating a functional and private upper-level retreat. Convenient second-floor laundry adds to the ease of everyday living. True to Assabet Village design, the home offers flexibility and the opportunity to configure the space to suit your lifestyle. Updates include the furnace, central air, windows, kitchen, and primary bathroom, all approximately eight years old. Beautifully finished and ready to enjoy, this exceptional townhouse combines thoughtful updates, flexible living spaces, and a private outdoor setting in a wonderful Hudson location. Assabet Village is a distinctive 113-unit townhome community set on 14 acres of peaceful natural woodlands in Hudson. Surrounded by mature pines, firs, maples, rhododendrons, and seasonal plantings, the community features individually designed townhomes along a gently winding private road. Located within walking distance of the scenic Assabet River, this serene setting offers a wonderful blend of privacy, natural beauty, and thoughtful architectural design. Ideally located just 34 miles west of Boston and 12 miles east of Worcester, Assabet Village offers a peaceful retreat with convenient access to both cities. Residents of Assabet Village enjoy complimentary access to the community pool, included as part of the HOA with no additional fee, providing a wonderful amenity for summer relaxation and recreation.
Description
Experience the perfect blend of comfort, flexibility, and natural surroundings in this distinctive townhouse at Assabet Village in vibrant Hudson. Thoughtfully updated and beautifully maintained, this home offers a versatile floor plan designed to adapt to your needs. The main level features hardwood flooring and a thoughtfully designed kitchen with stainless steel appliances, a double-oven range, Silestone countertops, and a breakfast bar. Step directly from the kitchen onto a private paver patio, creating an inviting space for relaxing, dining, or entertaining. Upstairs, two newly finished bedrooms provide comfortable and versatile living space. Both bedrooms feature refinished walls and offer bright, inviting spaces for family, guests, a home office, or other personal uses. The bedrooms share a beautifully finished full bathroom, creating a functional and private upper-level retreat. Convenient second-floor laundry adds to the ease of everyday living. True to Assabet Village design, the home offers flexibility and the opportunity to configure the space to suit your lifestyle. Updates include the furnace, central air, windows, kitchen, and primary bathroom, all approximately eight years old. Beautifully finished and ready to enjoy, this exceptional townhouse combines thoughtful updates, flexible living spaces, and a private outdoor setting in a wonderful Hudson location. Assabet Village is a distinctive 113-unit townhome community set on 14 acres of peaceful natural woodlands in Hudson. Surrounded by mature pines, firs, maples, rhododendrons, and seasonal plantings, the community features individually designed townhomes along a gently winding private road. Located within walking distance of the scenic Assabet River, this serene setting offers a wonderful blend of privacy, natural beauty, and thoughtful architectural design. Ideally located just 34 miles west of Boston and 12 miles east of Worcester, Assabet Village offers a peaceful retreat with convenient access to both cities. Residents of Assabet Village enjoy complimentary access to the community pool, included as part of the HOA with no additional fee, providing a wonderful amenity for summer relaxation and recreation.
Experience the perfect blend of comfort, flexibility, and natural surroundings in this distinctive townhouse at Assabet Village in vibrant Hudson. Thoughtfully updated and beautifully maintained, this home offers a versatile floor plan designed to adapt to your needs. The main level features hardwood flooring and a thoughtfully designed kitchen with stainless steel appliances, a double-oven range, Silestone countertops, and a breakfast bar. Step directly from the kitchen onto a private paver patio, creating an inviting space for relaxing, dining, or entertaining. Upstairs, two newly finished bedrooms provide comfortable and versatile living space. Both bedrooms feature refinished walls and offer bright, inviting spaces for family, guests, a home office, or other personal uses. The bedrooms share a beautifully finished full bathroom, creating a functional and private upper-level retreat. Convenient second-floor laundry adds to the ease of everyday living. True to Assabet Village design, the home offers flexibility and the opportunity to configure the space to suit your lifestyle. Updates include the furnace, central air, windows, kitchen, and primary bathroom, all approximately eight years old. Beautifully finished and ready to enjoy, this exceptional townhouse combines thoughtful updates, flexible living spaces, and a private outdoor setting in a wonderful Hudson location. Assabet Village is a distinctive 113-unit townhome community set on 14 acres of peaceful natural woodlands in Hudson. Surrounded by mature pines, firs, maples, rhododendrons, and seasonal plantings, the community features individually designed townhomes along a gently winding private road. Located within walking distance of the scenic Assabet River, this serene setting offers a wonderful blend of privacy, natural beauty, and thoughtful architectural design. Ideally located just 34 miles west of Boston and 12 miles east of Worcester, Assabet Village offers a peaceful retreat with convenient access to both cities. Residents of Assabet Village enjoy complimentary access to the community pool, included as part of the HOA with no additional fee, providing a wonderful amenity for summer relaxation and recreation.
Description
Experience the perfect blend of comfort, flexibility, and natural surroundings in this distinctive townhouse at Assabet Village in vibrant Hudson. Thoughtfully updated and beautifully maintained, this home offers a versatile floor plan designed to adapt to your needs. The main level features hardwood flooring and a thoughtfully designed kitchen with stainless steel appliances, a double-oven range, Silestone countertops, and a breakfast bar. Step directly from the kitchen onto a private paver patio, creating an inviting space for relaxing, dining, or entertaining. Upstairs, two newly finished bedrooms provide comfortable and versatile living space. Both bedrooms feature refinished walls and offer bright, inviting spaces for family, guests, a home office, or other personal uses. The bedrooms share a beautifully finished full bathroom, creating a functional and private upper-level retreat. Convenient second-floor laundry adds to the ease of everyday living. True to Assabet Village design, the home offers flexibility and the opportunity to configure the space to suit your lifestyle. Updates include the furnace, central air, windows, kitchen, and primary bathroom, all approximately eight years old. Beautifully finished and ready to enjoy, this exceptional townhouse combines thoughtful updates, flexible living spaces, and a private outdoor setting in a wonderful Hudson location. Assabet Village is a distinctive 113-unit townhome community set on 14 acres of peaceful natural woodlands in Hudson. Surrounded by mature pines, firs, maples, rhododendrons, and seasonal plantings, the community features individually designed townhomes along a gently winding private road. Located within walking distance of the scenic Assabet River, this serene setting offers a wonderful blend of privacy, natural beauty, and thoughtful architectural design. Ideally located just 34 miles west of Boston and 12 miles east of Worcester, Assabet Village offers a peaceful retreat with convenient access to both cities. Residents of Assabet Village enjoy complimentary access to the community pool, included as part of the HOA with no additional fee, providing a wonderful amenity for summer relaxation and recreation.
HelloCondo Is The #1 Condo Search Platform And Real Estate Recommendation Engine. Search, Find And Buy The Perfect Condo And Get Matched With The Best Agents. Finding A Condo Has Never Been So Easy.