
HeaderIcon
  1. Agent Logo

Explore by Metro

  • Atlanta
  • Baltimore
  • Boston
  • Bronx
  • Brooklyn
  • Chicago
  • Los Angeles
  • Manhattan
  • Miami
  • Nashville
  • North Port
  • Orlando
  • Philadelphia
  • Phoenix
  • Queens
  • San Diego
  • San Jose
  • Tampa
  • Washington
HeaderIcon

Explore By Metro

  • Atlanta
  • Baltimore
  • Boston
  • Bronx
  • Brooklyn
  • Chicago
  • Los Angeles
  • Manhattan
  • Miami
  • Nashville
  • North Port
  • Orlando
  • Philadelphia
  • Phoenix
  • Queens
  • San Diego
  • San Jose
  • Tampa
  • Washington
leftArrowBack to Search
OverviewAmenities & PoliciesFinancialsNeighborhood
Add to favoritesAdd to favorites (hover)
Save
  1. Home
  2. /Hopkinton, MA
  3. /17 - 17 Highcroft Way
leftArrow
Add to favoritesAdd to favorites (hover)
$800,000est. $4,045 MortgageInfo icon
Date Listed : Jun 5, 2026 Days on HelloCondo: 25

17- 17 Highcroft Way , Hopkinton, MA 01748

BEDS

beds

2

BATHS

baths

4

PARKING

parking

3

SQFT

sqft
3004

Description

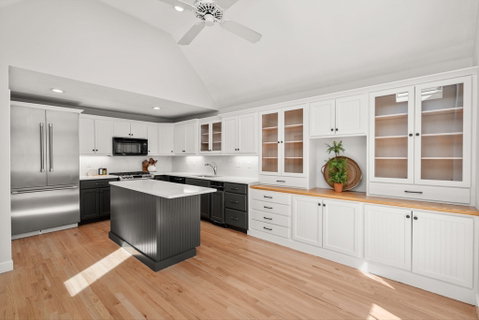
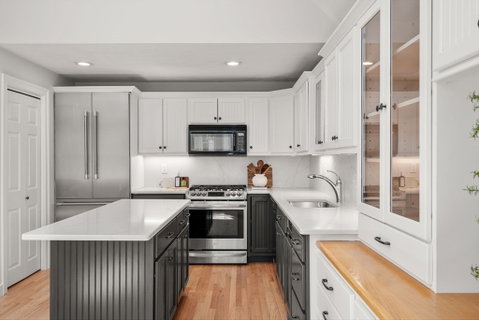
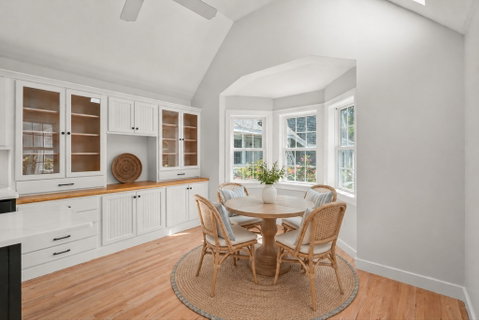
ALL NEW windows, door, sliders, skylights, roof, siding & trim! Sun-filled END-unit townhouse blends elegance w/easy living & now offers a unique opportunity as the community undergoes exterior renovations w/Seller making a significant contribution benefiting new owner! Step into a refreshed 1st floor featuring NEW hardwoods. UPDATED freshly painted kitchen cabinets & walls, NEW QUARTZ counters & backsplash, a vaulted-ceiling w/new skylight & bump-out breakfast nook. Open-concept living-dining area w/gas fireplace flows to private new deck overlooking tranquil woods, perfect for morning java/evening relaxation. 1st floor newly painted primary ensuite features new hardwds, a spacious walk-in updated shower & direct deck access. Upstairs, a skylit loft & generous guest bedroom provide flexible space for work/guests. Renovated full bath. Walk-out freshly painted lower-level shines w/NEW LVP flooring, wet bar, office, cedar closet & full bath, ideal for entertaining. Near train & trails

Description

ALL NEW windows, door, sliders, skylights, roof, siding & trim! Sun-filled END-unit townhouse blends elegance w/easy living & now offers a unique opportunity as the community undergoes exterior renovations w/Seller making a significant contribution benefiting new owner! Step into a refreshed 1st floor featuring NEW hardwoods. UPDATED freshly painted kitchen cabinets & walls, NEW QUARTZ counters & backsplash, a vaulted-ceiling w/new skylight & bump-out breakfast nook. Open-concept living-dining area w/gas fireplace flows to private new deck overlooking tranquil woods, perfect for morning java/evening relaxation. 1st floor newly painted primary ensuite features new hardwds, a spacious walk-in updated shower & direct deck access. Upstairs, a skylit loft & generous guest bedroom provide flexible space for work/guests. Renovated full bath. Walk-out freshly painted lower-level shines w/NEW LVP flooring, wet bar, office, cedar closet & full bath, ideal for entertaining. Near train & trails
listing image
listing image 2
listing image 3
17 -
$800,000
est. $4,045.24 MortgageInfo icon
Date Listed : Jun 5, 2026
Days on HelloCondo: 25

17 -

17 Highcroft Way #17, Hopkinton, MA 01748

BEDS

2

BATHS

4

PARKING

3

SQFT

3,004

Description

ALL NEW windows, door, sliders, skylights, roof, siding & trim! Sun-filled END-unit townhouse blends elegance w/easy living & now offers a unique opportunity as the community undergoes exterior renovations w/Seller making a significant contribution benefiting new owner! Step into a refreshed 1st floor featuring NEW hardwoods. UPDATED freshly painted kitchen cabinets & walls, NEW QUARTZ counters & backsplash, a vaulted-ceiling w/new skylight & bump-out breakfast nook. Open-concept living-dining area w/gas fireplace flows to private new deck overlooking tranquil woods, perfect for morning java/evening relaxation. 1st floor newly painted primary ensuite features new hardwds, a spacious walk-in updated shower & direct deck access. Upstairs, a skylit loft & generous guest bedroom provide flexible space for work/guests. Renovated full bath. Walk-out freshly painted lower-level shines w/NEW LVP flooring, wet bar, office, cedar closet & full bath, ideal for entertaining. Near train & trails

Description

ALL NEW windows, door, sliders, skylights, roof, siding & trim! Sun-filled END-unit townhouse blends elegance w/easy living & now offers a unique opportunity as the community undergoes exterior renovations w/Seller making a significant contribution benefiting new owner! Step into a refreshed 1st floor featuring NEW hardwoods. UPDATED freshly painted kitchen cabinets & walls, NEW QUARTZ counters & backsplash, a vaulted-ceiling w/new skylight & bump-out breakfast nook. Open-concept living-dining area w/gas fireplace flows to private new deck overlooking tranquil woods, perfect for morning java/evening relaxation. 1st floor newly painted primary ensuite features new hardwds, a spacious walk-in updated shower & direct deck access. Upstairs, a skylit loft & generous guest bedroom provide flexible space for work/guests. Renovated full bath. Walk-out freshly painted lower-level shines w/NEW LVP flooring, wet bar, office, cedar closet & full bath, ideal for entertaining. Near train & trails

Glen Gardens Estate Market Stats Last 12 months

LOCKER
Contact Us for Info

POSSESSION
Contact Us for Info
HOA FEESinfo
$840 /Monthly

OUTDOOR SPACE
Porch, Patio
TAXES
$10,885 (2025)

BUILDING AGE
38 Years
BASEMENT FEATURE
Contact Us for Info

PRICE PER SQFTinfo
$266

Market Stats

HOA FEESinfo
$840 /Monthly

OUTDOOR SPACE
Porch, Patio
TAXES
$10,885 (2025)

BUILDING AGE
38 Years
BASEMENT FEATURE
Contact Us for Info

PRICE PER SQFTinfo
$266

Amenities

Parking
Parking
Check Icon
Locker
Locker
Concierge
Concierge
-
Elevator(s)
Elevator(s)
-
Central AC
Central AC
Check Icon
Pool
Pool
-
Fitness Center
Fitness Center
-
Visitors Parking
Visitors Parking
-

Amenities

Unit
ParkingParking
Parking GarageParking Garage
Building

Policies

Pet Allowed
Pet Allowed
-
BBQ Permitted
BBQ Permitted
Sublet Allowed
Sublet Allowed
Short-term Rental Allowed

Unit Price History

DateMLSStatusPrice
Jun 2001MLS#: 30486697Closed$447,500

Unit Price History

$447,500

Closed

Jun 2001MLS#: 30486697

Monthly Payment Calculator

$5,878 / Monthly

All calculations are estimates and provided by HelloCondo.com
for informational purposes only. Actual amounts may vary.

DropDown
$5,878
Est.
Listing Price
Down Payment
Interest Rate
Terms
Listing Price
Down Payment
Interest Rate
Terms

Monthly Payment Calculator

$5,878
Est.
Listing Price
Down Payment
Interest Rate
Terms
Listing Price
Down Payment
Interest Rate
Terms
$5,878 / Monthly

All calculations are estimates and provided by HelloCondo.com for informational purposes only. Actual amounts may vary.

view source
DropDown

Monthly Payment Calculator

Mortgage calculator

Monthly Mortgage: $4,045
DropDown

The Neighborhood: Hopkinton, MA

Get the HelloCondo Newsletter
Real-estate tips, insights, and market reports in your inbox.
Newsletter
  1. Home
  2. /Hopkinton, MA
  3. /17 - 17 Highcroft Way
Nearby Cities
Brighton

Buildings

11 Haven Way
140 Myrtle St
25 Haven Way
3 Harding Ln
36 Lakepoint Way
39 Braeburn Ln
4 Turnbridge Ln
41 Haven Way
43 Walcott Valley Dr
51 Haven Way
52 Haven Way
53 Haven Way
57 Haven Way
60 Haven Way
93 Braeburn Ln
Deerfield Estates Condominiums
Leah Estates
Pinelake
Shadow Creek

Neighborhoods

AgassizBell RockBelmont
Coolidge CornerDowntownForestdaleIsland HillSouth EndSouth LowellSouth SalemSouthsideThe PointThompsonvilleUpper HighlandsWaitts MountWest LynnWest WalthamWestgate AreaWitchcraft HeightsWyoming

ZIP Codes

014600174901760
0177801827018450185101860019130194501983020380210802115021270214302163023680248202538

Community

Apple Tree HillApplewood EstatesAvalon Orchards
Balancing Rock Village CondominiumsBishop Gardens CondominiumsBrook Village EastChapel HillCharlesview EstatesCookingham GreeneCrystal BrookDeerfield Estates CondominiumsEdgebrook EstatesEllendale EstatesExecutive House CondominiumsHalf Moon Village CondominiumsHillcrestHollis Hills Preserve CondominiumsIndian Brook CondominiumsJo-Len VillageLeah Estates
Hellocondo Logo
HelloCondo Is The #1 Condo Search Platform And Real Estate Recommendation Engine. Search, Find And Buy The Perfect Condo And Get Matched With The Best Agents. Finding A Condo Has Never Been So Easy.

HelloCondo is a division of HelloCasa, LLC

FacebookIconInstagramIconXIconRedditIcon

HelloCondo

Find A RealtorTerms of UsePrivacy PolicyCalifornia Privacy NoticeAccessibility PolicyCCPA Notice on CollectionDMCABrowseBlogsNYS Standard Operating ProcedureNYS Fair Housing Notice

Contact

LocationIcon
300 Galleria Pkwy SE, Suite 1500,
Atlanta, GA 30339
PhoneICon
(855) 625-0319
EmailIConhello@hellocondo.com
Contact Us

For Sale

Condos for saleTownhomes for sale
AgentIcon
LocationIcon

The MarketLindsay HigginsPO Box 290148 Boston, MA 02129

PhoneICon781-488-5245
EmailIConLindsay@TheMarket.Properties
© HelloCondo 2026. All Rights Reserved.
