
HeaderIcon
  1. Agent Logo

Explore by Metro

  • Atlanta
  • Baltimore
  • Boston
  • Bronx
  • Brooklyn
  • Chicago
  • Los Angeles
  • Manhattan
  • Miami
  • Nashville
  • North Port
  • Orlando
  • Philadelphia
  • Phoenix
  • Queens
  • San Diego
  • San Jose
  • Tampa
  • Washington
HeaderIcon

Explore By Metro

  • Atlanta
  • Baltimore
  • Boston
  • Bronx
  • Brooklyn
  • Chicago
  • Los Angeles
  • Manhattan
  • Miami
  • Nashville
  • North Port
  • Orlando
  • Philadelphia
  • Phoenix
  • Queens
  • San Diego
  • San Jose
  • Tampa
  • Washington
leftArrowBack to Search
OverviewAmenities & PoliciesFinancialsNeighborhood
Add to favoritesAdd to favorites (hover)
Save
  1. Home
  2. /Hopkinton, MA
  3. /11 - 11 Pinecrest Village
leftArrow
Add to favoritesAdd to favorites (hover)
$439,900est. $2,224 MortgageInfo icon
Listed: $ 439,900 (Sold on: Jun 25, 2026) Days on Market:41

11- 11 Pinecrest Village , Hopkinton, MA 01748

BEDS

beds

2

BATHS

baths

2

PARKING

parking

2

SQFT

sqft
1356

Description

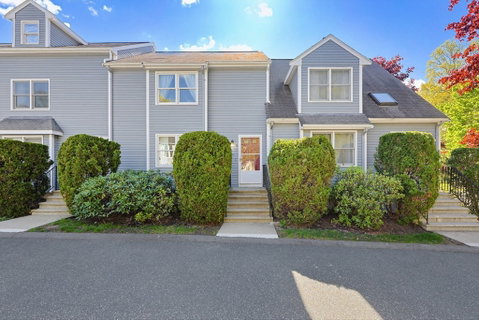
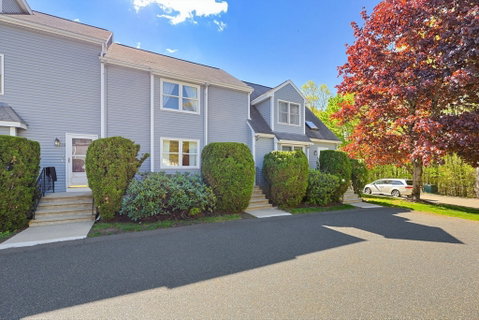
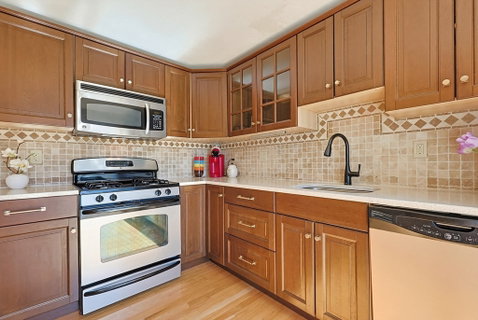
Meticulously maintained condo that is the epitome of turn key, with over 1700 square feet of living space accompanied by attractive and well-preserved property conditions. The kitchen is thoughtfully appointed with stone counters, staineless steel appliances, providing both aesthetic appeal and practical durability for culinary endeavors. With a glass slider off the kitchen leading to your deck, perfect setup for indoor and outdoor entertaining or just relaxing on your deck for your morning coffee. The living room, a central gathering space, features hardwood flooring and a large window for ample sunlight, that contribute to an atmosphere of refined comfort and relaxation. Upstairs there are two large bedrooms both with ample closet space. The full bath features a tiled floor and updated vanity. Bonus space in the basement can be anything from a game room to a home office. Must see property that is a great opportunity to get into Hopkinton and its top school system.

Description

Meticulously maintained condo that is the epitome of turn key, with over 1700 square feet of living space accompanied by attractive and well-preserved property conditions. The kitchen is thoughtfully appointed with stone counters, staineless steel appliances, providing both aesthetic appeal and practical durability for culinary endeavors. With a glass slider off the kitchen leading to your deck, perfect setup for indoor and outdoor entertaining or just relaxing on your deck for your morning coffee. The living room, a central gathering space, features hardwood flooring and a large window for ample sunlight, that contribute to an atmosphere of refined comfort and relaxation. Upstairs there are two large bedrooms both with ample closet space. The full bath features a tiled floor and updated vanity. Bonus space in the basement can be anything from a game room to a home office. Must see property that is a great opportunity to get into Hopkinton and its top school system.
listing image
listing image 2
listing image 3
11 -
$439,900
est. $2,224.37 MortgageInfo icon
Listed: $ 439,900 (Sold on: Jun 25, 2026)
Days on Market:41

11 -

11 Pinecrest Village #11, Hopkinton, MA 01748

BEDS

2

BATHS

2

PARKING

2

SQFT

1,356

Description

Meticulously maintained condo that is the epitome of turn key, with over 1700 square feet of living space accompanied by attractive and well-preserved property conditions. The kitchen is thoughtfully appointed with stone counters, staineless steel appliances, providing both aesthetic appeal and practical durability for culinary endeavors. With a glass slider off the kitchen leading to your deck, perfect setup for indoor and outdoor entertaining or just relaxing on your deck for your morning coffee. The living room, a central gathering space, features hardwood flooring and a large window for ample sunlight, that contribute to an atmosphere of refined comfort and relaxation. Upstairs there are two large bedrooms both with ample closet space. The full bath features a tiled floor and updated vanity. Bonus space in the basement can be anything from a game room to a home office. Must see property that is a great opportunity to get into Hopkinton and its top school system.

Description

Meticulously maintained condo that is the epitome of turn key, with over 1700 square feet of living space accompanied by attractive and well-preserved property conditions. The kitchen is thoughtfully appointed with stone counters, staineless steel appliances, providing both aesthetic appeal and practical durability for culinary endeavors. With a glass slider off the kitchen leading to your deck, perfect setup for indoor and outdoor entertaining or just relaxing on your deck for your morning coffee. The living room, a central gathering space, features hardwood flooring and a large window for ample sunlight, that contribute to an atmosphere of refined comfort and relaxation. Upstairs there are two large bedrooms both with ample closet space. The full bath features a tiled floor and updated vanity. Bonus space in the basement can be anything from a game room to a home office. Must see property that is a great opportunity to get into Hopkinton and its top school system.

Glen Gardens Estate Market Stats Last 12 months

LOCKER
Contact Us for Info

POSSESSION
Contact Us for Info
HOA FEESinfo
$466.46 /Monthly

OUTDOOR SPACE
Deck
TAXES
$5,861 (2025)

BUILDING AGE
37 Years
BASEMENT FEATURE
Contact Us for Info

PRICE PER SQFTinfo
$324

Market Stats

HOA FEESinfo
$466.46 /Monthly

OUTDOOR SPACE
Deck
TAXES
$5,861 (2025)

BUILDING AGE
37 Years
BASEMENT FEATURE
Contact Us for Info

PRICE PER SQFTinfo
$324

Amenities

Parking
Parking
Check Icon
Locker
Locker
Concierge
Concierge
-
Elevator(s)
Elevator(s)
-
Central AC
Central AC
Check Icon
Pool
Pool
-
Fitness Center
Fitness Center
-
Visitors Parking
Visitors Parking
-

Amenities

Unit
ParkingParking
Building

Policies

Pet Allowed
Pet Allowed
-
BBQ Permitted
BBQ Permitted
Sublet Allowed
Sublet Allowed
Short-term Rental Allowed

Unit Price History

DateMLSStatusPrice
Jun 2026MLS#: 73519212Closed$435,000
Feb 2023MLS#: 73065106Closed$380,000
Jul 2006MLS#: 70307954Closed$259,000
May 2009MLS#: 70899114Closed$150,000

Unit Price History

$435,000

Closed

Jun 2026MLS#: 73519212

$380,000

Closed

Feb 2023MLS#: 73065106

$259,000

Closed

Jul 2006MLS#: 70307954

Unit Price History

$435,000

Closed

Jun 2026MLS#: 73519212

$380,000

Closed

Feb 2023MLS#: 73065106

$259,000

Closed

Jul 2006MLS#: 70307954

$150,000

Closed

May 2009MLS#: 70899114

Monthly Payment Calculator

$3,283 / Monthly

All calculations are estimates and provided by HelloCondo.com
for informational purposes only. Actual amounts may vary.

DropDown
$3,283
Est.
Listing Price
Down Payment
Interest Rate
Terms
Listing Price
Down Payment
Interest Rate
Terms

Monthly Payment Calculator

$3,283
Est.
Listing Price
Down Payment
Interest Rate
Terms
Listing Price
Down Payment
Interest Rate
Terms
$3,283 / Monthly

All calculations are estimates and provided by HelloCondo.com for informational purposes only. Actual amounts may vary.

view source
DropDown

Monthly Payment Calculator

Mortgage calculator

Monthly Mortgage: $2,224
DropDown

The Neighborhood: Hopkinton, MA

Get the HelloCondo Newsletter
Real-estate tips, insights, and market reports in your inbox.
Newsletter
  1. Home
  2. /Hopkinton, MA
  3. /11 - 11 Pinecrest Village
Nearby Cities
Jamaica Plain

Buildings

148 Lumber St
36 Lakepoint Way
4 Turnbridge Ln
43 Walcott Valley Dr
70 Parks St
Deerfield Estates Condominiums
Legacy Farms

Neighborhoods

AgassizDowntown MedfordDowntown Watertown
Downtown WinthropEast CambridgeEast SideEast SomervilleEdgeworthFayette StreetFenway / KenmoreFish Flake HillForestdaleGlenwoodGloucester CrossingGoat HillHighlandsLinden HighlandsMaplewood HighlandsMcIntire Historic DistrictNewtonville

ZIP Codes

014320147401746
0188901906019230194901982020250202602053020620212002330023460235002367023680255802762

Community

Apple Tree HillBalancing Rock Village CondominiumsBeechwood
Charlesview EstatesCookingham GreeneDeerfield EstatesDeerfield Estates CondominiumsHollis Hills Preserve CondominiumsIndian Brook CondominiumsLeah EstatesLedgemere CountryLegacy FarmsMaillet Woods CondominiumsPeppercorn Village CondominiumsPine LakePinecrest VillageSanctuary Lane EstatesStagecoach Heights CondominiumsSummer HillThe Estates at Highland Ridge
Hellocondo Logo
HelloCondo Is The #1 Condo Search Platform And Real Estate Recommendation Engine. Search, Find And Buy The Perfect Condo And Get Matched With The Best Agents. Finding A Condo Has Never Been So Easy.

HelloCondo is a division of HelloCasa, LLC

FacebookIconInstagramIconXIconRedditIcon

HelloCondo

Find A RealtorTerms of UsePrivacy PolicyCalifornia Privacy NoticeAccessibility PolicyCCPA Notice on CollectionDMCABrowseBlogsNYS Standard Operating ProcedureNYS Fair Housing Notice

Contact

LocationIcon
300 Galleria Pkwy SE, Suite 1500,
Atlanta, GA 30339
PhoneICon
(855) 625-0319
EmailIConhello@hellocondo.com
Contact Us

For Sale

Condos for saleTownhomes for sale
AgentIcon
LocationIcon

The MarketLindsay HigginsPO Box 290148 Boston, MA 02129

PhoneICon781-488-5245
EmailIConLindsay@TheMarket.Properties
© HelloCondo 2026. All Rights Reserved.
