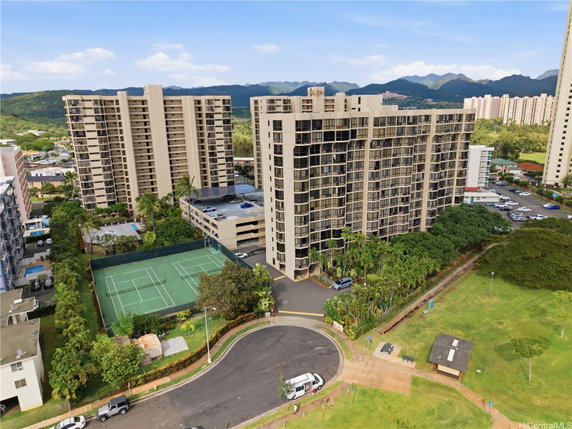
5080 Likini St is located in Honolulu, within the Country Club Plaza, specifically in the South Tower. The building sits at the intersection of Lehua Avenue and Waimano Home Road. The Pacific Ocean lies nearby, providing a refreshing coastal atmosphere. This low-rise building has 9 units, offering 2 or 3 bedroom options.
Constructed in 1985, the units range in size from 1,039 to 1,504 square feet. Each unit presents an open floor plan with floor-to-ceiling windows. These elements provide a good amount of natural light. Layouts remain breezy and spacious, making for a comfortable living environment.
Prices for units fall between $666,000 and $785,000. Over the last year, the average closed price reached $582,500. The lowest sold price in the past 12 months was around $570,000. The average price per square foot stands at $388. Units typically spend about 118 days on the market.
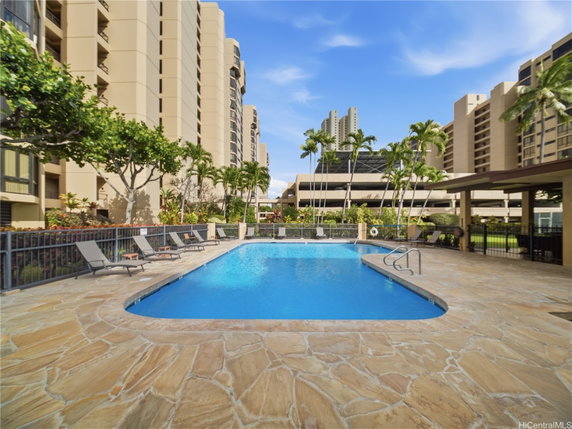
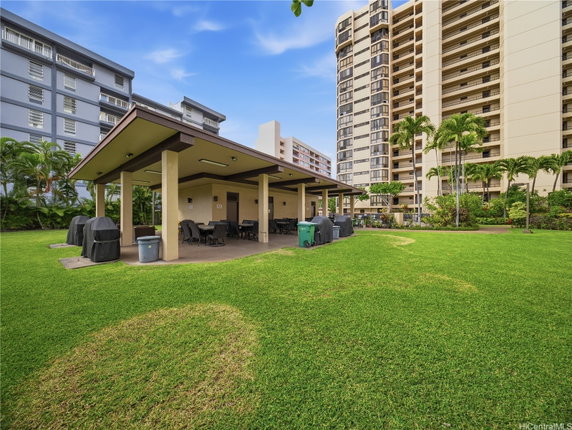
Residents can enjoy a variety of amenities. A clubhouse allows for social gatherings, while the pool provides a spot to relax. Other amenities include a fitness center, sauna, and tennis courts. There is also a dog park for pet owners and a BBQ pit for outdoor cooking. The surrounding area offers trails and greenways for recreation.
Nearby, local public schools such as Kama'aina Kids serve families. Dining choices include Islander Drive Inn. For shopping, the Hawaii Veterinary Hospital LLC is nearby, along with other shopping centers and the Navy Exchange. The location provides easy access to downtown and promotes both comfort and convenience.
Description
5080 Likini St is located in Honolulu, within the Country Club Plaza, specifically in the South Tower. The building sits at the intersection of Lehua Avenue and Waimano Home Road. The Pacific Ocean lies nearby, providing a refreshing coastal atmosphere. This low-rise building has 9 units, offering 2 or 3 bedroom options.
Constructed in 1985, the units range in size from 1,039 to 1,504 square feet. Each unit presents an open floor plan with floor-to-ceiling windows. These elements provide a good amount of natural light. Layouts remain breezy and spacious, making for a comfortable living environment.
Prices for units fall between $666,000 and $785,000. Over the last year, the average closed price reached $582,500. The lowest sold price in the past 12 months was around $570,000. The average price per square foot stands at $388. Units typically spend about 118 days on the market.
Residents can enjoy a variety of amenities. A clubhouse allows for social gatherings, while the pool provides a spot to relax. Other amenities include a fitness center, sauna, and tennis courts. There is also a dog park for pet owners and a BBQ pit for outdoor cooking. The surrounding area offers trails and greenways for recreation.
Nearby, local public schools such as Kama'aina Kids serve families. Dining choices include Islander Drive Inn. For shopping, the Hawaii Veterinary Hospital LLC is nearby, along with other shopping centers and the Navy Exchange. The location provides easy access to downtown and promotes both comfort and convenience.
5080 Likini St Key Stats Last 12 months
Avg. Listed Price$599,000($399/Sqft.)
Avg. Sale Price$582,500($388/Sqft.)
Year over year list price2.39%
Year over year sale price0.00%
Total Listings1 Listed
Total sold2 Sold
Average Days on Market118 days
Average HOA fees per sqft-
Key Stats
Year over year list price2.39%
Year over year sale price0.00%
Total Listings1 Listed
Total sold2 Sold
Average Days on Market118 days
Average HOA fees per sqft-
Glen Gardens Estate Availability & Demand
Unit Availability
-
High availability buildings list units frequently.
Unit Availability helps to understand how often units in a particular building are listed for sale as compared with the neighborhood average. Units are rarely listed in buildings with low availability.
Unit Demand
-
Units in high-demand buildings sell quicker.
Unit Demand is a measure of quickly units in a particular building sell as compared with other buildings in the neighborhood. Units in high-demand buildings sell more quickly.
Imagine unwinding at a beautiful condo with great amenities. This building features a lovely club house where you can relax and socialize. Love the outdoors? You will enjoy the nearby trails and greenway, perfect for running or walking. If you're into sports, check out the tennis courts available for practice. You’ll also find convenient storage facilities for your gear and other belongings. Fire up the BBQ pit or grill for a fun cookout with friends and neighbors. Dog owners will appreciate the dedicated dog park, a perfect place for your furry friends to play. Staying fit is easier with the fully-equipped fitness center, and you can pamper yourself in the sauna. Swim in the inviting pool to cool off on hot days. The recreation area offers plenty of space to relax and enjoy your leisure time.
Amenities Description
Imagine unwinding at a beautiful condo with great amenities. This building features a lovely club house where you can relax and socialize. Love the outdoors? You will enjoy the nearby trails and greenway, perfect for running or walking. If you're into sports, check out the tennis courts available for practice. You’ll also find convenient storage facilities for your gear and other belongings. Fire up the BBQ pit or grill for a fun cookout with friends and neighbors. Dog owners will appreciate the dedicated dog park, a perfect place for your furry friends to play. Staying fit is easier with the fully-equipped fitness center, and you can pamper yourself in the sauna. Swim in the inviting pool to cool off on hot days. The recreation area offers plenty of space to relax and enjoy your leisure time.
Parking
Locker
Concierge
Elevator(s)
Central AC
Pool
Fitness Center
Visitors Parking
Amenities
Fitness Center
Security Guard
Laundry Facilities
Tennis Court(s)
Sauna
Pool
Policies
The building maintains a friendly and organized environment. For specific policies, make sure to give a call. You’ll find the management team helpful and ready to assist you. Whether you have questions about occupancy limits or pet policies, they will have all the answers. Enjoy the balance of comfort and community in this welcoming space. Everyone here is looking forward to making you feel right at home.
Amenities Description
The building maintains a friendly and organized environment. For specific policies, make sure to give a call. You’ll find the management team helpful and ready to assist you. Whether you have questions about occupancy limits or pet policies, they will have all the answers. Enjoy the balance of comfort and community in this welcoming space. Everyone here is looking forward to making you feel right at home.
Pet Allowed
BBQ Permitted
Sublet Allowed
Short-term Rental Allowed
Compare with Buildings in the Neighbourhood (Last 12 Months)
Compare building's average price/sq. ft. and HOA fees/sq. ft. to buildings nearby
Building Name
Avg price per square foot
AVG HOA FEE per square foot (Monthly)
5080 Likini St
$388/sqft.
-
Nearby Schools
St Philomena Early Learning Center
--
Private|Grades KG–KG
3300 Ala Laulani S...|0.22 miles away
Salt Lake Elementary School
A+
Public|Grades PK–6
1131 Ala Lilikoi S...|0.29 miles away
Aliamanu Elementary School
A
Public|Grades PK–6
3265 Salt Lake Blv...|0.36 miles away
Aliamanu Middle School
D+
Public|Grades 7–8
3271 Salt Lake Blv...|0.38 miles away
Moanalua High School
A
Public|Grades 9–12
2825 Ala Ilima St|0.74 miles away
Moanalua Middle School
A+
Public|Grades 7–8
1289 Mahiole St|1.15 miles away
Schools
What to know about schools
Description
St Philomena Early Learning Center
--
Private|Grades KG–KG
3300 Ala Laulani S...|Less than 1 Mile Away
Salt Lake Elementary School
A+
Public|Grades PK–6
1131 Ala Lilikoi S...|Less than 1 Mile Away
Aliamanu Elementary School
A
Public|Grades PK–6
3265 Salt Lake Blv...|Less than 1 Mile Away
Aliamanu Middle School
D+
Public|Grades 7–8
3271 Salt Lake Blv...|Less than 1 Mile Away
Moanalua High School
A
Public|Grades 9–12
2825 Ala Ilima St|Less than 1 Mile Away
Moanalua Middle School
A+
Public|Grades 7–8
1289 Mahiole St|1.15 Miles Away
Pearl Harbor Elementary School
A-
Public|Grades PK–6
1 Moanalua Rdg|1.23 Miles Away
Moanalua Elementary School
A
Public|Grades PK–6
1337 Mahiole St|1.26 Miles Away
Christian Academy
--
Private|Grades PK–12
3400 Moanalua Rd|1.36 Miles Away
Admiral Arthur W Radford High School
B+
Public|Grades 9–12
4361 Salt Lake Blv...|1.38 Miles Away
Holy Family Catholic Academy
--
Private|Grades PK–8
830 Main St|1.39 Miles Away
Navy Hale Keiki School
--
Private|Grades PK–5
153 Bougainville D...|1.40 Miles Away
Makalapa Elementary School
B
Public|Grades PK–6
4435 Salt Lake Blv...|1.49 Miles Away
Assets School
--
Private|Grades KG–12
1 Ohana Nui Way|1.56 Miles Away
Admiral Chester W Nimitz Elementary School
A+
Public|Grades PK–6
520 Main St|1.62 Miles Away
Red Hill Elementary School
B
Public|Grades PK–6
1265 Ala Kula Pl|1.63 Miles Away
Pearl Harbor Kai Elementary School
B-
Public|Grades PK–6
1 C Ave|1.72 Miles Away
Major General William R Shafter Elementary School
A
Public|Grades PK–6
2 Fort Shafter|1.72 Miles Away
Mokulele Elementary School
B+
Public|Grades PK–6
250 Aupaka St|1.95 Miles Away
Mayor Joseph J Fern Elementary School
D-
Public|Grades PK–5
1121 Middle St|1.99 Miles Away
Transit
AHUA ST + KIKOWAENA ST
1.06 miles away|21 min walk
AILA ST + LIKINI ST
0.49 miles away|10 min walk
AIRPORT UPPER LEVEL (INTERISLAND TERMINAL)
1.24 miles away|24 min walk
AIRPORT UPPER LEVEL (MAIN TERMINAL DIAMOND HEAD)
1.13 miles away|22 min walk
AIRPORT UPPER LEVEL (MAIN TERMINAL EWA)
1.19 miles away|23 min walk
ALA ALOALO ST + LIKINI ST
0.62 miles away|12 min walk
Transit
What to know about transit
Description
AHUA ST + KIKOWAENA ST
1.06 miles away|21 min walk
AILA ST + LIKINI ST
0.49 miles away|10 min walk
AIRPORT UPPER LEVEL (INTERISLAND TERMINAL)
1.24 miles away|24 min walk
AIRPORT UPPER LEVEL (MAIN TERMINAL DIAMOND HEAD)
1.13 miles away|22 min walk
AIRPORT UPPER LEVEL (MAIN TERMINAL EWA)
1.19 miles away|23 min walk
ALA ALOALO ST + LIKINI ST
0.62 miles away|12 min walk
ALA ALOALO ST + PUUKU MAUKA DR
0.53 miles away|11 min walk
ALA AOLANI ST + 1301
1.4 miles away|27 min walk
ALA AOLANI ST + 1352
1.55 miles away|30 min walk
ALA AOLANI ST + 1353
1.55 miles away|30 min walk
ALA AOLANI ST + 1411
1.7 miles away|33 min walk
ALA AOLANI ST + 1416
1.72 miles away|33 min walk
ALA AOLANI ST + ALA AOLOA LP
1.84 miles away|36 min walk
ALA AOLANI ST + ALA NAPUNANI ST
1.28 miles away|25 min walk
ALA AOLANI ST + OPP 1301
1.42 miles away|28 min walk
ALA AOLANI ST + OPP ALA AOLOA LP
1.87 miles away|36 min walk
ALA AOLANI ST + OPP ALA HOKU PL
1.93 miles away|38 min walk
ALA AOLANI ST + OPP ALA NAPUNANI ST
1.25 miles away|25 min walk
ALA HAHANUI ST + ALA PUUMALU ST
0.77 miles away|15 min walk
ALA HAHANUI ST + OPP ALA LELEU ST
0.92 miles away|18 min walk
ALA ILIMA ST + ALA LILIKOI ST
0.14 miles away|3 min walk
ALA ILIMA ST + ALA MAILE PL
0.15 miles away|3 min walk
ALA ILIMA ST + ALA NANALA ST
0.16 miles away|3 min walk
ALA ILIMA ST + ALA NAPUAA PL
0.5 miles away|10 min walk
ALA ILIMA ST + ALA NAPUNANI ST
0.58 miles away|12 min walk
ALA ILIMA ST + ALA NIOI PL
0.24 miles away|5 min walk
ALA ILIMA ST + LIKINI ST
0.32 miles away|7 min walk
ALA ILIMA ST + OPP ALA NAPUAA ST
0.44 miles away|9 min walk
ALA ILIMA ST + OPP ALA NIOI PL
0.23 miles away|5 min walk
ALA IOLANI ST+ ALA AOLANI ST
1.99 miles away|39 min walk
ALA LANI ST + ALA IOLANI ST
1.94 miles away|38 min walk
ALA LILIKOI ST + ALA ILIMA ST
0.15 miles away|3 min walk
ALA LILIKOI ST + SALT LAKE BL
0.24 miles away|5 min walk
ALA MAHAMOE ST + AINAPUA ST
1.28 miles away|25 min walk
ALA MAHAMOE ST + ALA AMOAMO ST
1.32 miles away|26 min walk
ALA MAHAMOE ST + ALA KOLOPUA ST
1.35 miles away|26 min walk
ALA MAHAMOE ST + ALA MAHAMOE PL
1.32 miles away|26 min walk
ALA MAHAMOE ST + ALA NOLUNOLU ST
1.48 miles away|29 min walk
ALA MAHAMOE ST + ALA WAIOPUA ST
1.59 miles away|31 min walk
ALA MAHAMOE ST + APONA ST
1.41 miles away|28 min walk
ALA MAHAMOE ST + HAKU ST
1.49 miles away|29 min walk
ALA MAHAMOE ST + JARRETT WHITE RD
1.22 miles away|24 min walk
ALA MAHAMOE ST + LALAMILO ST
1.56 miles away|30 min walk
ALA MAHAMOE ST + ONIPAA ST
1.69 miles away|33 min walk
ALA MAHAMOE ST + OPP ALA AMOAMO ST
1.34 miles away|26 min walk
ALA MAHAMOE ST + OPP ALA KOLOPUA ST
1.37 miles away|27 min walk
ALA MAHAMOE ST + OPP ALA NOLUNOLU ST
1.5 miles away|29 min walk
ALA MAHAMOE ST + OPP ALA WAIOPUA ST
1.61 miles away|31 min walk
ALA MAHAMOE ST + OPP APONA ST
1.38 miles away|27 min walk
ALA MAHAMOE ST + OPP LALAMILO ST
1.61 miles away|31 min walk
The Neighbourhood: Aliamanu / Salt Lake / Foster Village
This neighborhood indicates a good mix of people which makes it a good place for families. About 20.59% are children aged 0–14, 19.34% are young adults between 15–29, 22.59% are adults aged 30–44, 16.67% are in the 45–59 range and 20.82% are seniors aged 60 and above.
Commuting options are also varying where 82.24% of residents relying on driving, while others prefer public transit around 7.37%, walking around 2.33%, biking around 1.03%, allowing residents to choose travel modes that best fit their daily routines.
Most homes in the area are with 50.67% of units owner occupied and 49.33% are rented.
The neighborhood offers different household types. About 37.1% are single family homes and 11.8% are multi family units. Around 24.69% are single-person households, while 75.31% are multi person households. This mix works well for families, roommates, and individuals.
Education levels in the neighborhood vary widely where 23.05% of residents have bachelor’s degrees. Around 21.67% have high school or college education. Another 12% hold diplomas while 8.07% have completed postgraduate studies. The remaining are 35.2% with other types of qualifications.
Demographics Description
This neighborhood indicates a good mix of people which makes it a good place for families. About 20.59% are children aged 0–14, 19.34% are young adults between 15–29, 22.59% are adults aged 30–44, 16.67% are in the 45–59 range and 20.82% are seniors aged 60 and above.
Commuting options are also varying where 82.24% of residents relying on driving, while others prefer public transit around 7.37%, walking around 2.33%, biking around 1.03%, allowing residents to choose travel modes that best fit their daily routines.
Most homes in the area are with 50.67% of units owner occupied and 49.33% are rented.
The neighborhood offers different household types. About 37.1% are single family homes and 11.8% are multi family units. Around 24.69% are single-person households, while 75.31% are multi person households. This mix works well for families, roommates, and individuals.
Education levels in the neighborhood vary widely where 23.05% of residents have bachelor’s degrees. Around 21.67% have high school or college education. Another 12% hold diplomas while 8.07% have completed postgraduate studies. The remaining are 35.2% with other types of qualifications.
Age Demographics
20.59%(0 - 14 years old)
19.34%(15 - 29 years old)
22.59%(30 - 44 years old)
16.67%(45 - 59 years old)
20.82%(60+ years old)
Commute
7.37%
Transit
2.33%
Walk
82.24%
Drive
1.03%
Bike
Housing Ownership
50.67%
Owner Occupied
49.33%
Rental Units
Household Types
37.1%
Single Family
11.8%
Multi Family
24.69%
Single Person
75.31%
Multi Person
Education
Bachelors Degree23.05%
High School College21.67%
Diploma12%
Post Graduate8.07%
Others35.2%
Education
Diploma12%
Post Graduate8.07%
Others35.2%
Get the HelloCondo Newsletter
Real-estate tips, insights, and market reports in your inbox.
HelloCondo Is The #1 Condo Search Platform And Real Estate Recommendation Engine. Search, Find And Buy The Perfect Condo And Get Matched With The Best Agents. Finding A Condo Has Never Been So Easy.