HelloCondo
Find A RealtorTerms of UsePrivacy PolicyCalifornia Privacy NoticeAccessibility PolicyCCPA Notice on CollectionDMCABrowseBlogsContact
Atlanta, GA 30339
1189 Waimanu St, Honolulu, HI, 96814
UNIT SIZE RANGE
647-2,261 sqft
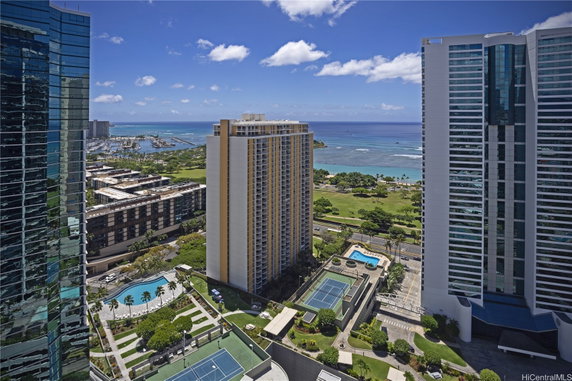
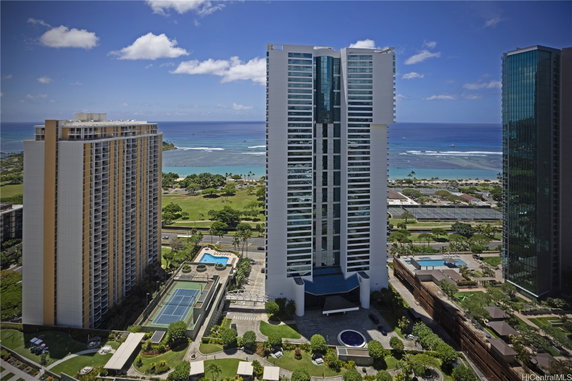
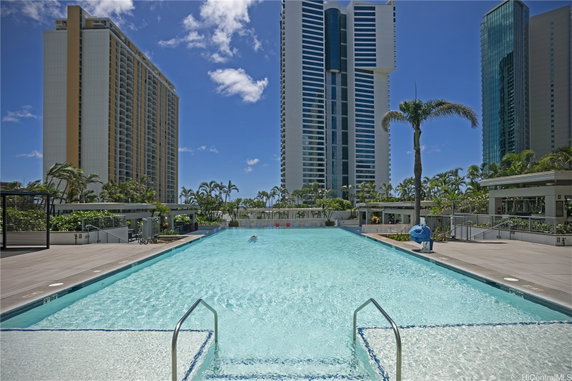
1189 Waimanu St is situated in the heart of Kakaako, Honolulu. The building stands close to the intersection of Ala Moana Boulevard and Hobron Lane. The Pacific Ocean lies nearby, offering scenic ocean views along with sights of the city skyline and mountain ranges. This low-rise building has a modern design that fits well with its surroundings. The construction finished in 2014, and the building includes 66 units. Unit sizes range from 647 to 2,261 square feet. It offers a variety of bedroom options from 1 to 5. Average selling prices are around $1,286,612, with the lowest sold price in the last year at approximately $712,000. The average price per square foot is $1,169. Amenities enhance the living experience. Residents enjoy a rooftop pool, BBQ areas, and a fitness center. Additional perks include a dog park, playground, and sauna. The building also has secure guest suites, lounge areas, and recreation spaces. Available private balconies or lanais in select units can be ideal for relaxation. Parking spaces are available, accommodating multiple stalls per unit. The building maintains a pet-friendly policy, making it accessible for animal lovers. The architectural design features floor-to-ceiling windows and high ceilings that create a sense of openness in the living areas. Nearby dining options include Chun Wah Kam Noodle Factory, Bernini Honolulu, and Alan T Restaurant & Catering. The location allows easy access to Ala Moana Shopping Center and Ala Moana Beach Park. Residents will find many trails and greenways for outdoor activities, enhancing the community's appeal. With its modern features and prime location, 1189 Waimanu St presents a comfortable living environment. The thoughtful design and variety of amenities cater to diverse lifestyles and needs. This well-managed development exemplifies a balanced urban living experience.
1189 Waimanu St, Honolulu, HI, 96814
1189 Waimanu St is situated in the heart of Kakaako, Honolulu. The building stands close to the intersection of Ala Moana Boulevard and Hobron Lane. The Pacific Ocean lies nearby, offering scenic ocean views along with sights of the city skyline and mountain ranges. This low-rise building has a modern design that fits well with its surroundings. The construction finished in 2014, and the building includes 66 units. Unit sizes range from 647 to 2,261 square feet. It offers a variety of bedroom options from 1 to 5. Average selling prices are around $1,286,612, with the lowest sold price in the last year at approximately $712,000. The average price per square foot is $1,169. Amenities enhance the living experience. Residents enjoy a rooftop pool, BBQ areas, and a fitness center. Additional perks include a dog park, playground, and sauna. The building also has secure guest suites, lounge areas, and recreation spaces. Available private balconies or lanais in select units can be ideal for relaxation. Parking spaces are available, accommodating multiple stalls per unit. The building maintains a pet-friendly policy, making it accessible for animal lovers. The architectural design features floor-to-ceiling windows and high ceilings that create a sense of openness in the living areas. Nearby dining options include Chun Wah Kam Noodle Factory, Bernini Honolulu, and Alan T Restaurant & Catering. The location allows easy access to Ala Moana Shopping Center and Ala Moana Beach Park. Residents will find many trails and greenways for outdoor activities, enhancing the community's appeal. With its modern features and prime location, 1189 Waimanu St presents a comfortable living environment. The thoughtful design and variety of amenities cater to diverse lifestyles and needs. This well-managed development exemplifies a balanced urban living experience.
Unit Availability helps to understand how often units in a particular building are listed for sale as compared with the neighborhood average. Units are rarely listed in buildings with low availability.
Unit Demand is a measure of quickly units in a particular building sell as compared with other buildings in the neighborhood. Units in high-demand buildings sell more quickly.
| Unit | Size (sqft) | Beds | Baths | Days On Market | Date | Status | Price | |
|---|---|---|---|---|---|---|---|---|
| 2408 | 659 | 1 | 1 | 117 | 2026-08-03 MLS#: 202607068 | Closed | $725,000 | |
| 1506 | 1034 | 2 | 2 | 51 | 2026-07-16 MLS#: 202610062 | Closed | $1,035,000 | |
| 2507 | 647 | 1 | 1 | 61 | 2026-06-22 MLS#: 202606291 | Closed | $730,000 | |
| 2304 | 1042 | 2 | 2 | 35 | 2026-04-22 MLS#: 202605855 | Closed | $1,295,000 |

2 Beds
2 Baths
1034 sqft
| Date | Status | Price |
|---|---|---|
| 2026-07-16 | Closed | $1,035,000 |

2 Beds
2 Baths
1042 sqft
| Date | Status | Price |
|---|---|---|
| 2026-04-22 | Closed | $1,295,000 |

1 Beds
1 Baths
659 sqft
| Date | Status | Price |
|---|---|---|
| 2026-08-03 | Closed | $725,000 |

1 Beds
1 Baths
647 sqft
| Date | Status | Price |
|---|---|---|
| 2026-06-22 | Closed | $730,000 |
Imagine living in a place that feels like a retreat. This condo building offers a fantastic clubhouse where you can hang out with friends or relax. Kids will love the playground, and dog owners can enjoy the nearby dog park. If you love the outdoors, you will appreciate the access to trails and greenways. Staying active is easy with a fitness center and pool right at your doorstep. You can cool off on warm days or simply lounge by the water. The recreation area provides space for fun activities, and if you’re a golf fan, try your hand at the putting green. On weekends, fire up the BBQ pit to share meals with neighbors, creating a true sense of community. Storage facilities are also available, making it easier to manage your belongings. Plus, a concierge is there to assist you whenever needed.
Fitness Center
Concierge
Security Guard
Laundry Facilities
Sauna
Pool
Living here means following some guidelines to keep things running smoothly. You can contact the building for more information about its policies. Understanding them ensures that you enjoy your home and respect your neighbors. If you need clarification, don't hesitate to ask for help. Everyone wants to create a welcoming atmosphere, and knowing the rules certainly helps.
Compare building's average price/sq. ft. and HOA fees/sq. ft. to buildings nearby
| Building Name | Avg price per square foot | AVG HOA FEE per square foot (Monthly) |
|---|---|---|
| 1189 Waimanu St | $1,159/sqft. | - |
This neighborhood indicates a good mix of people which makes it a good place for families. About 10.42% are children aged 0–14, 15.33% are young adults between 15–29, 23.88% are adults aged 30–44, 21.35% are in the 45–59 range and 29.03% are seniors aged 60 and above. Commuting options are also varying where 65.59% of residents relying on driving, while others prefer public transit around 9.57%, walking around 11.87%, biking around 2.27%, allowing residents to choose travel modes that best fit their daily routines. Most homes in the area are with 56.4% of units are rented and 43.6% are owner occupied. The neighborhood offers different household types. About 18% are single family homes and 2.01% are multi family units. Around 47.49% are single-person households, while 52.51% are multi person households. This mix works well for families, roommates, and individuals. Education levels in the neighborhood vary widely where 27.13% of residents have bachelor’s degrees. Around 21.48% have high school or college education. Another 10.4% hold diplomas while 17.02% have completed postgraduate studies. The remaining are 23.96% with other types of qualifications.
10.42% (0 - 14 years old)
15.33% (15 - 29 years old)
23.88% (30 - 44 years old)
21.35% (45 - 59 years old)
29.03% (60+ years old)
9.57%
Transit
11.87%
Walk
65.59%
Drive
2.27%
Bike
43.6%
Owner Occupied
56.4%
Rental Units
18%
Single Family
2.01%
Multi Family
47.49%
Single Person
52.51%
Multi Person