HeaderIcon

Explore by Metro

  • Atlanta
  • Baltimore
  • Boston
  • Bronx
  • Brooklyn
  • Chicago
  • Los Angeles
  • Manhattan
  • Miami
  • Nashville
  • North Port
  • Orlando
  • Philadelphia
  • Phoenix
  • Queens
  • San Diego
  • San Jose
  • Tampa
  • Washington
HeaderIcon

Explore by Metro

  • Atlanta
  • Baltimore
  • Boston
  • Bronx
  • Brooklyn
  • Chicago
  • Los Angeles
  • Manhattan
  • Miami
  • Nashville
  • North Port
  • Orlando
  • Philadelphia
  • Phoenix
  • Queens
  • San Diego
  • San Jose
  • Tampa
  • Washington
leftArrowBack to Search
  1. Home
  2. /
  3. Honolulu, HI
  4. /
  5. 1177 Queen St
Add to favoritesAdd to favorites (hover)
Save
leftArrow
Add to favoritesAdd to favorites (hover)

1177 Queen St

1177 Queen St, Honolulu, HI, 96814

YEAR BUILT

2006

# STORIES

0

# TOTAL UNITS

84

UNIT SIZE RANGE

339-2,499 sqft

Description

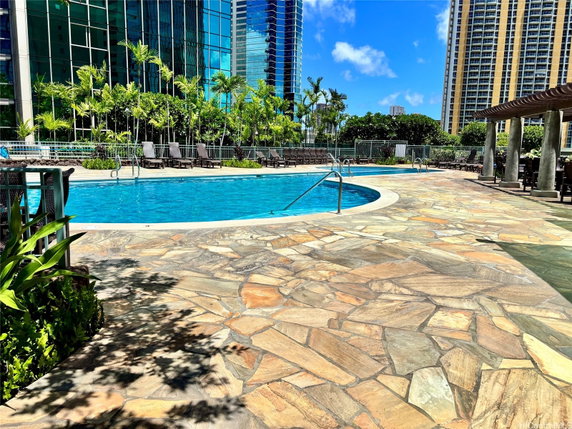
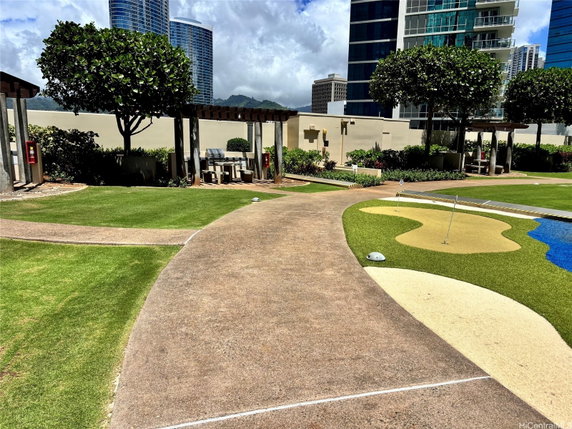
1177 Queen St is situated in the Kaka'ako neighborhood of Honolulu. This luxury condominium building connects easily to Kalakaua Avenue and Kaiulani Avenue. It offers stunning views of the ocean, city skyline, and nearby mountains. The Pacific Ocean lies close, enriching the community's coastal charm. Construction finished in 2006, creating a low-rise structure with 82 units. Sizes range from 339 to 2,499 square feet. The layout includes two, three, and four-bedroom units. Prices for these residences vary between $2,400,000 and $2,700,000, with an average built price at about $1,252,316. The average price per square foot stands at $951. This building has modern amenities that support a luxurious lifestyle. Residents enjoy a heated pool, BBQ pavilions, and fitness center. A dog park, clubhouse, and recreation area provide additional community features. The building also includes concierge services, a sauna, and putting green for leisure activities. Nearby, restaurants like Alan T Restaurant & Catering and Petit Suisse Crepes offer tasty dining options. The Academy of Film & Television serves local education needs. Nearby attractions include Ala Moana Beach Park and the Ala Moana Shopping Center for shopping and leisure. Residents benefit from central air conditioning and high-end Viking kitchen appliances, which include gas cooktops. Spacious floor plans ensure comfort and a modern design gives the building a stylish appearance. Private parking stalls, often side-by-side, add convenience for residents. Overall, 1177 Queen St blends luxurious living with practical features. The combination of sweeping views, resort-style amenities, and a prime location creates an inviting environment. This building stands as a desirable place to call home in Honolulu.

Building ImageMLS ID #202616931
Building Image
Building ImageView Listing

1177 Queen St

1177 Queen St, Honolulu, HI, 96814

YEAR BUILT

2006

# STORIES

0

# TOTAL UNITS

84

UNIT SIZE RANGE

339-2,499 sqft

Description

1177 Queen St is situated in the Kaka'ako neighborhood of Honolulu. This luxury condominium building connects easily to Kalakaua Avenue and Kaiulani Avenue. It offers stunning views of the ocean, city skyline, and nearby mountains. The Pacific Ocean lies close, enriching the community's coastal charm. Construction finished in 2006, creating a low-rise structure with 82 units. Sizes range from 339 to 2,499 square feet. The layout includes two, three, and four-bedroom units. Prices for these residences vary between $2,400,000 and $2,700,000, with an average built price at about $1,252,316. The average price per square foot stands at $951. This building has modern amenities that support a luxurious lifestyle. Residents enjoy a heated pool, BBQ pavilions, and fitness center. A dog park, clubhouse, and recreation area provide additional community features. The building also includes concierge services, a sauna, and putting green for leisure activities. Nearby, restaurants like Alan T Restaurant & Catering and Petit Suisse Crepes offer tasty dining options. The Academy of Film & Television serves local education needs. Nearby attractions include Ala Moana Beach Park and the Ala Moana Shopping Center for shopping and leisure. Residents benefit from central air conditioning and high-end Viking kitchen appliances, which include gas cooktops. Spacious floor plans ensure comfort and a modern design gives the building a stylish appearance. Private parking stalls, often side-by-side, add convenience for residents. Overall, 1177 Queen St blends luxurious living with practical features. The combination of sweeping views, resort-style amenities, and a prime location creates an inviting environment. This building stands as a desirable place to call home in Honolulu.

Next

Description

1177 Queen St is situated in the Kaka'ako neighborhood of Honolulu. This luxury condominium building connects easily to Kalakaua Avenue and Kaiulani Avenue. It offers stunning views of the ocean, city skyline, and nearby mountains. The Pacific Ocean lies close, enriching the community's coastal charm. Construction finished in 2006, creating a low-rise structure with 82 units. Sizes range from 339 to 2,499 square feet. The layout includes two, three, and four-bedroom units. Prices for these residences vary between $2,400,000 and $2,700,000, with an average built price at about $1,252,316. The average price per square foot stands at $951. This building has modern amenities that support a luxurious lifestyle. Residents enjoy a heated pool, BBQ pavilions, and fitness center. A dog park, clubhouse, and recreation area provide additional community features. The building also includes concierge services, a sauna, and putting green for leisure activities. Nearby, restaurants like Alan T Restaurant & Catering and Petit Suisse Crepes offer tasty dining options. The Academy of Film & Television serves local education needs. Nearby attractions include Ala Moana Beach Park and the Ala Moana Shopping Center for shopping and leisure. Residents benefit from central air conditioning and high-end Viking kitchen appliances, which include gas cooktops. Spacious floor plans ensure comfort and a modern design gives the building a stylish appearance. Private parking stalls, often side-by-side, add convenience for residents. Overall, 1177 Queen St blends luxurious living with practical features. The combination of sweeping views, resort-style amenities, and a prime location creates an inviting environment. This building stands as a desirable place to call home in Honolulu.

1177 Queen St Key Stats Last 12 months

Avg. Listed Price$1,436,567($1005/Sqft.)

Avg. Sale Price$1,249,948($948/Sqft.)
Year over year list priceUp Arrow8.70%

Year over year sale priceDown Arrow 2.45%
Total Listings21 Listed

Total sold19 Sold
Average Days on Market98 days

Average HOA fees per sqft-
Next

Key Stats

Year over year list priceUp Arrow8.70%

Year over year sale priceDown Arrow2.45%
Total Listings21 Listed

Total sold19 Sold
Average Days on Market98 days

Average HOA fees per sqft-

Glen Gardens Estate Availability & Demand

Unit Availability

-
High availability buildings list units frequently.

Unit Availability helps to understand how often units in a particular building are listed for sale as compared with the neighborhood average. Units are rarely listed in buildings with low availability.

Unit Demand

-
Units in high-demand buildings sell quicker.

Unit Demand is a measure of quickly units in a particular building sell as compared with other buildings in the neighborhood. Units in high-demand buildings sell more quickly.

For Sale 0 For Sale

1177 Queen St Sold Listings

UnitSize (sqft)BedsBathsDays On MarketDateStatusPrice
Unit 32053205115722682026-10-14
MLS#: 202615268
Closed$1,100,000
Unit 37053705115722392026-10-09
MLS#: 202616650
Closed$1,050,000
Unit 708708151822522026-08-24
MLS#: 202610631
Closed$1,250,000
Unit 3507350711082202026-06-22
MLS#: 202612140
Closed$1,150,000
Unit 3205
3205

2 Beds

2 Baths

1157 sqft


DateStatusPrice
2026-10-14Closed$1,100,000
MLS#: 202615268
Days On Market68
Unit 3507
3507

2 Beds

2 Baths

1108 sqft


DateStatusPrice
2026-06-22Closed$1,150,000
MLS#: 202612140
Days On Market0
Unit 3705
3705

2 Beds

2 Baths

1157 sqft


DateStatusPrice
2026-10-09Closed$1,050,000
MLS#: 202616650
Days On Market39
Unit 708
708

2 Beds

2 Baths

1518 sqft


DateStatusPrice
2026-08-24Closed$1,250,000
MLS#: 202610631
Days On Market52
View Complete Unit Listing HistorySource By:

Amenities

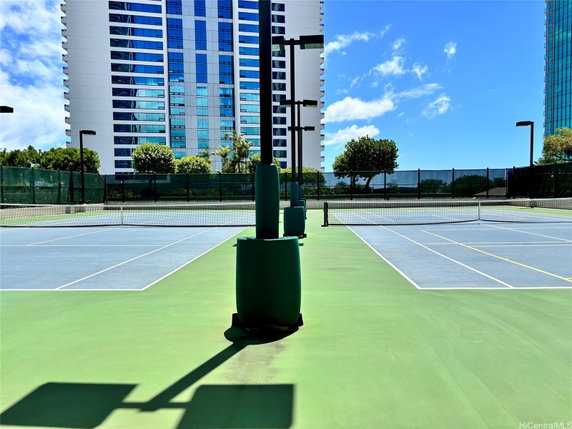
This condo building truly has something for everyone. It features a delightful club house where you can gather with friends or meet new ones. Families will enjoy the playground, perfect for children to play and explore. If you love the outdoors, you'll find delightful trails and greenways nearby for walking and biking. For those who enjoy sports, there are tennis courts right on the property. You can also spend sunny afternoons at the BBQ pit and grill, sharing delicious meals with loved ones. Plus, having a dog park means your furry friends can play and socialize too. Fitness enthusiasts will appreciate the well-equipped fitness center and sauna. After your workout, take a refreshing dip in the pool. If you enjoy putting, there’s a putting green available. Storage facilities provide you with extra space for your belongings, adding to the convenience of living here. A concierge is always ready to assist you whenever needed.

Next

Amenities Description

This condo building truly has something for everyone. It features a delightful club house where you can gather with friends or meet new ones. Families will enjoy the playground, perfect for children to play and explore. If you love the outdoors, you'll find delightful trails and greenways nearby for walking and biking. For those who enjoy sports, there are tennis courts right on the property. You can also spend sunny afternoons at the BBQ pit and grill, sharing delicious meals with loved ones. Plus, having a dog park means your furry friends can play and socialize too. Fitness enthusiasts will appreciate the well-equipped fitness center and sauna. After your workout, take a refreshing dip in the pool. If you enjoy putting, there’s a putting green available. Storage facilities provide you with extra space for your belongings, adding to the convenience of living here. A concierge is always ready to assist you whenever needed.

Parking
Parking
Locker
Locker
Concierge
Concierge
Check Icon
Elevator(s)
Elevator(s)
Central AC
Central AC
Pool
Pool
Check Icon
Fitness Center
Fitness Center
Check Icon
Visitors Parking
Visitors Parking
Next

Amenities

Fitness Center

Fitness Center

Concierge

Concierge

Security Guard

Security Guard

Tennis Court(s)

Tennis Court(s)

Sauna

Sauna

Valet

Valet

Pool

Pool

Policies

The building promotes a friendly and organized environment for all residents. Reach out for details about building policies and guidelines. A call will provide you with all the information you need to make your move smooth. Enjoy living in a community that prioritizes comfort and convenience.

Pet Allowed
Pet Allowed
BBQ Permitted
BBQ Permitted
Sublet Allowed
Sublet Allowed
Short-term Rental Allowed

Compare with Buildings in the Neighbourhood (Last 12 Months)

Compare building's average price/sq. ft. and HOA fees/sq. ft. to buildings nearby

Building NameAvg price per square footAVG HOA FEE per square foot (Monthly)
1177 Queen St$948/sqft.-

Nearby Schools

President William Mckinley High School

D+
Public|Grades 9–12
1039 S King St|0.45 miles away

Queen Kaahumanu Elementary School

C
Public|Grades PK–5
1141 Kinau St|0.72 miles away

President George Washington Middle School

C+
Public|Grades 6–8
1633 S King St|0.91 miles away

Hawaiian Mission Academy

--
Private|Grades 9–12
1438 Pensacola St|0.92 miles away

Kawaiaha'O Church School

--
Private|Grades PK–4
872 Mission Ln|0.95 miles away

King William Lunalilo Elementary School

B+
Public|Grades PK–5
810 Pumehana St|1.06 miles away
Next

Schools

arrow rightWhat to know about schoolsarrow right
Next

Description

President William Mckinley High School

D+
Public|Grades 9–12
1039 S King St|Less than 1 Mile Away

Queen Kaahumanu Elementary School

C
Public|Grades PK–5
1141 Kinau St|Less than 1 Mile Away

President George Washington Middle School

C+
Public|Grades 6–8
1633 S King St|Less than 1 Mile Away

Hawaiian Mission Academy

--
Private|Grades 9–12
1438 Pensacola St|Less than 1 Mile Away

Kawaiaha'O Church School

--
Private|Grades PK–4
872 Mission Ln|Less than 1 Mile Away

King William Lunalilo Elementary School

B+
Public|Grades PK–5
810 Pumehana St|1.06 Miles Away

Myron B. Thompson Academy - New Century Public Charter School

B+
Public|Grades KG–12
1040A Richards St ...|1.20 Miles Away

Robert Louis Stevenson Middle School

C-
Public|Grades 6–8
1202 Prospect St|1.31 Miles Away

Maryknoll School

--
Private|Grades KG–12
1526 Alexander St|1.32 Miles Away

Royal Elementary School

C+
Public|Grades PK–5
1519 Queen Emma St|1.32 Miles Away

Montessori Community School

--
Private|Grades PK–6
1239 Nehoa St|1.33 Miles Away

Central Middle School

D-
Public|Grades 6–8
1302 Queen Emma St|1.36 Miles Away

Punahou School

--
Private|Grades KG–12
1601 Punahou St|1.40 Miles Away

President Theodore Roosevelt High School

B
Public|Grades 9–12
1120 Nehoa St|1.41 Miles Away

President Abraham Lincoln Elementary School

A
Public|Grades PK–5
615 Auwaiolimu St|1.45 Miles Away

Ala Wai Elementary School

C
Public|Grades PK–5
503 Kamoku St|1.54 Miles Away

Hongwanji Mission School

--
Private|Grades PK–8
1728 Pali Hwy|1.63 Miles Away

Iolani School

--
Private|Grades KG–12
563 Kamoku St|1.67 Miles Away

Voyager - a Public Charter School

A-
Public|Grades KG–8
2428 Wilder Ave|1.70 Miles Away

Soto Academy

--
Private|Grades KG–6
1708 Nuuanu Ave St...|1.77 Miles Away

Pauoa Elementary School

C
Public|Grades PK–5
2301 Pauoa Rd|1.78 Miles Away

University Laboratory School

B+
Public|Grades KG–12
1776 University Av...|1.80 Miles Away

Prince David Kawananakoa Middle School

B-
Public|Grades 6–8
49 Funchal St|1.82 Miles Away

Halau Ku Mana - a New Century Public Charter School

D+
Public|Grades 4–12
2101 Makiki Height...|1.85 Miles Away

Kauluwela Elementary School

C
Public|Grades PK–5
1486 Aala St|1.88 Miles Away

Prince Jonah Kuhio Elementary School

D-
Public|Grades PK–5
2759 S King St|1.92 Miles Away

Transit

AALA ST + N VINEYARD BL

1.8 miles away|35 min walk

ALAKEA ST + NIMITZ HWY

1.25 miles away|25 min walk

ALAKEA ST + S HOTEL ST

1.26 miles away|25 min walk

ALAKEA ST + S KING ST

1.25 miles away|24 min walk

ALA MOANA BL + AHUI ST

0.63 miles away|13 min walk

ALA MOANA BL + ALA MOANA CENTER

0.37 miles away|8 min walk
Next

Transit

arrow rightWhat to know about transitarrow right
Next

Description

AALA ST + N VINEYARD BL

1.8 miles away|35 min walk

ALAKEA ST + NIMITZ HWY

1.25 miles away|25 min walk

ALAKEA ST + S HOTEL ST

1.26 miles away|25 min walk

ALAKEA ST + S KING ST

1.25 miles away|24 min walk

ALA MOANA BL + AHUI ST

0.63 miles away|13 min walk

ALA MOANA BL + ALA MOANA CENTER

0.37 miles away|8 min walk

ALA MOANA BL + ATKINSON DR

0.64 miles away|13 min walk

ALA MOANA BL + CORAL ST

0.86 miles away|17 min walk

ALA MOANA BL + ENA RD

1.03 miles away|20 min walk

ALA MOANA BL + HOBRON LN

0.88 miles away|17 min walk

ALA MOANA BL + KALIA RD

1.05 miles away|21 min walk

ALA MOANA BL + KAMAKEE ST

0.27 miles away|6 min walk

ALA MOANA BL + KOULA ST

0.7 miles away|14 min walk

ALA MOANA BL + OPP ALA MOANA CENTER

0.44 miles away|9 min walk

ALA MOANA BL + OPP ATKINSON DR

0.61 miles away|12 min walk

ALA MOANA BL + OPP KAHANAMOKU ST

0.99 miles away|20 min walk

ALA MOANA BL + OPP KAMAKEE ST

0.3 miles away|6 min walk

ALA MOANA BL + OPP PUNCHBOWL ST

1.1 miles away|22 min walk

ALA MOANA BL + OPP QUEEN ST

0.14 miles away|3 min walk

ALA MOANA BL + OPP SOUTH ST

1 miles away|20 min walk

ALA MOANA BL + PUNCHBOWL ST

1.13 miles away|22 min walk

ALA MOANA BL + QUEEN ST

0.14 miles away|3 min walk

ALA MOANA BL + RICHARDS ST

1.19 miles away|23 min walk

ALA MOANA BL + SOUTH ST

1.01 miles away|20 min walk

ALA MOANA BL + WARD AVE

0.52 miles away|11 min walk

ALAPAI ST + S KING ST

0.8 miles away|16 min walk

ALAPAI TRANSIT CENTER (STOPS 1-4)

0.79 miles away|16 min walk

ALAPAI TRANSIT CENTER (UNLOADING)

0.73 miles away|14 min walk

ALOHA TOWER

1.28 miles away|25 min walk

AUAHI ST + KAMAKEE ST

0.22 miles away|5 min walk

AUAHI ST + WARD AVE

0.37 miles away|8 min walk

AUWAIOLIMU ST + ANIANIKU ST

1.49 miles away|29 min walk

AUWAIOLIMU ST + KAPAHU ST

1.54 miles away|30 min walk

AUWAIOLIMU ST + NEHOA ST

1.38 miles away|27 min walk

BETHEL ST + S BERETANIA ST

1.43 miles away|28 min walk

BETHEL ST + S HOTEL ST

1.43 miles away|28 min walk

BETHEL ST + S KING ST

1.43 miles away|28 min walk

BISHOP ST + QUEEN ST

1.32 miles away|26 min walk

BISHOP ST + S HOTEL ST

1.33 miles away|26 min walk

BISHOP ST + S KING ST

1.32 miles away|26 min walk

CAPTAIN COOK AVE + ALAPAI ST

0.94 miles away|18 min walk

DATE ST + KAPIOLANI BL

1.74 miles away|34 min walk

DATE ST + LAAU ST

1.91 miles away|37 min walk

DATE ST + MAHIAI ST

1.84 miles away|36 min walk

DATE ST + OPP LAAU ST

1.96 miles away|38 min walk

DOLE ST + LOWER CAMPUS RD

1.92 miles away|37 min walk

E MANOA RD + MOHALA WAY

1.97 miles away|38 min walk

E MANOA RD + OPP MOHALA WAY

1.97 miles away|38 min walk

GREEN ST + WARD AV

0.93 miles away|18 min walk

GREEN ST + WARD AVE

0.92 miles away|18 min walk

The Neighbourhood: Ala Moana / Kakaako

Similar Buildings Nearby

Add to favoritesAdd to favorites (hover)
1288 Ala Moana Blvd
1288 Ala Moana Blvd, Honolulu, HI
Click to see listings
Add to favoritesAdd to favorites (hover)
1296 Kapiolani Blvd
1296 Kapiolani Blvd, Honolulu, HI
Click to see listings
Add to favoritesAdd to favorites (hover)
1288 Kapiolani Blvd
1288 Kapiolani Blvd, Honolulu, HI
Click to see listings
Add to favoritesAdd to favorites (hover)
1009 Kapiolani Blvd
1009 Kapiolani Blvd, Honolulu, HI
Click to see listings
Add to favoritesAdd to favorites (hover)
1288 Ala Moana Blvd
1288 Ala Moana Blvd, Honolulu, HI
Click to see listings
Add to favoritesAdd to favorites (hover)
1296 Kapiolani Blvd
1296 Kapiolani Blvd, Honolulu, HI
Click to see listings
Add to favoritesAdd to favorites (hover)
1288 Kapiolani Blvd
1288 Kapiolani Blvd, Honolulu, HI
Click to see listings

1177 Queen St Demographics

This neighborhood indicates a good mix of people which makes it a good place for families. About 10.31% are children aged 0–14, 15.17% are young adults between 15–29, 23.96% are adults aged 30–44, 21.53% are in the 45–59 range and 29.03% are seniors aged 60 and above. Commuting options are also varying where 65.51% of residents relying on driving, while others prefer public transit around 9.4%, walking around 11.93%, biking around 2.27%, allowing residents to choose travel modes that best fit their daily routines. Most homes in the area are with 56.11% of units are rented and 43.89% are owner occupied. The neighborhood offers different household types. About 17.93% are single family homes and 1.95% are multi family units. Around 47.29% are single-person households, while 52.71% are multi person households. This mix works well for families, roommates, and individuals. Education levels in the neighborhood vary widely where 27.15% of residents have bachelor’s degrees. Around 21.4% have high school or college education. Another 10.44% hold diplomas while 17.24% have completed postgraduate studies. The remaining are 23.77% with other types of qualifications.

Next

Demographics Description

This neighborhood indicates a good mix of people which makes it a good place for families. About 10.31% are children aged 0–14, 15.17% are young adults between 15–29, 23.96% are adults aged 30–44, 21.53% are in the 45–59 range and 29.03% are seniors aged 60 and above. Commuting options are also varying where 65.51% of residents relying on driving, while others prefer public transit around 9.4%, walking around 11.93%, biking around 2.27%, allowing residents to choose travel modes that best fit their daily routines. Most homes in the area are with 56.11% of units are rented and 43.89% are owner occupied. The neighborhood offers different household types. About 17.93% are single family homes and 1.95% are multi family units. Around 47.29% are single-person households, while 52.71% are multi person households. This mix works well for families, roommates, and individuals. Education levels in the neighborhood vary widely where 27.15% of residents have bachelor’s degrees. Around 21.4% have high school or college education. Another 10.44% hold diplomas while 17.24% have completed postgraduate studies. The remaining are 23.77% with other types of qualifications.

Age Demographics

10.31% (0 - 14 years old)

15.17% (15 - 29 years old)

23.96% (30 - 44 years old)

21.53% (45 - 59 years old)

29.03% (60+ years old)

Commute

9.4%

Transit

11.93%

Walk

65.51%

Drive

2.27%

Bike

Housing Ownership

43.89%

Owner Occupied

56.11%

Rental Units

Household Types

17.93%

Single Family

1.95%

Multi Family

47.29%

Single Person

52.71%

Multi Person

Education

Bachelors Degree27.15%
High School College21.4%
Diploma10.44%
Post Graduate17.24%
Others23.77%
Next

Education

Diploma10.44%
Post Graduate17.24%
Others23.77%
Get the HelloCondo Newsletter
Real-estate tips, insights, and market reports in your inbox.
Newsletter
  1. Home
  2. /undefined, undefined
  3. /
    1177 Queen St
Nearby Cities
Neighborhoods
ZIP Codes
Community
425 South StreetAinahau GardensAlii plantation
Bishop GardensChinatownColonnade on the GreensColony MarinaCountry Club PlazaCountry Club VillageCraigside ICrosspointeDiamond Head SandsGateway PeninsulaHaiku GardensHaiku PointHaiku WoodsHale AnaoleHarbor PointeHarbor SquareHawaiiana Gardens
HelloCondo Logo
HelloCondo Logo
HelloCondo Is The #1 Condo Search Platform And Real Estate Recommendation Engine. Search, Find And Buy The Perfect Condo And Get Matched With The Best Agents. Finding A Condo Has Never Been So Easy.

HelloCondo is a division of HelloCasa, LLC

FacebookIconInstagramIconXIconRedditIcon

HelloCondo

Find A RealtorTerms of UsePrivacy PolicyCalifornia Privacy NoticeAccessibility PolicyCCPA Notice on CollectionDMCABrowseBlogs

Contact

LocationIcon
300 Galleria Pkwy SE, Suite 1500,
Atlanta, GA 30339
PhoneICon
(855) 625-0319
EmailIConhello@hellocondo.com
Contact Us

For Sale

Condos for saleTownhomes for sale
AgentIcon
LocationIcon
PhoneICon
EmailICon
© HelloCondo 2026. All Rights Reserved.