
HeaderIcon

Explore by Metro

  • Atlanta
  • Baltimore
  • Boston
  • Bronx
  • Brooklyn
  • Chicago
  • Los Angeles
  • Manhattan
  • Miami
  • Nashville
  • North Port
  • Orlando
  • Philadelphia
  • Phoenix
  • Queens
  • San Diego
  • San Jose
  • Tampa
  • Washington
HeaderIcon

Explore By Metro

  • Atlanta
  • Baltimore
  • Boston
  • Bronx
  • Brooklyn
  • Chicago
  • Los Angeles
  • Manhattan
  • Miami
  • Nashville
  • North Port
  • Orlando
  • Philadelphia
  • Phoenix
  • Queens
  • San Diego
  • San Jose
  • Tampa
  • Washington
leftArrowBack to Search
OverviewAmenities & PoliciesFinancialsNeighborhood
Add to favoritesAdd to favorites (hover)
Save
  1. Home
  2. /undefined, undefined
  3. /601 - 1114 Wilder Street
leftArrow
Add to favoritesAdd to favorites (hover)
$285,000est. $1,441 MortgageInfo icon
Date Listed : - Days on HelloCondo: -

601- 1114 Wilder Street, Honolulu, HI 96822

BEDS

beds

1

BATHS

baths

1

PARKING

parking

1

SQFT

sqft
638

Description

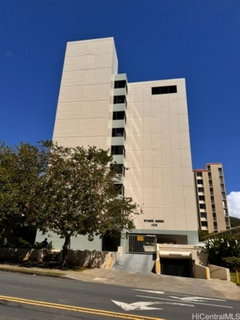
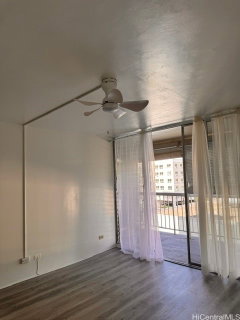
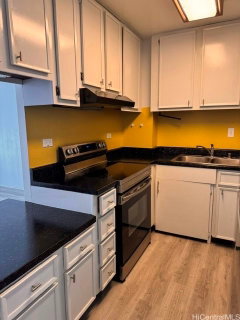
Property is centrally located, in the heart of Makiki area, close to shops, schools, downtown Honolulu. A unit for anyone working in the town area, bus line close by Unit has an extra den area for an office, or just an extra space to hang in. Makes a great starter home. Makiki/Punahou residence with refined finishes and exceptional conveniences. Renovated in 2024, this 1-bedroom plus den features 8-ft ceilings, tall 8-ft interior doors, and three 8-ft wood-stained solid-core sliding panels that allow the den and bedroom to shift between private, semi-private, or open layouts, including a cozy reading nook option. Interior upgrades include major remodeling, vinyl wood flooring, new major appliances (2024–2026), smart ceiling fans, and a renovated contemporary kitchen with crisp white cabinetry and sleek black granite-style counters. Three tall 8-ft closets with wood bi-fold doors provide generous storage. Excellent 6th-floor breezes and sunset views enhance daily living.
listing image
listing image 2
listing image 3
601 -
$285,000
est. $1,441.12 MortgageInfo icon
Date Listed : -
Days on HelloCondo: -

601 -

1114 Wilder Street #601, Honolulu, HI 96822

BEDS

1

BATHS

1

PARKING

1

SQFT

638

Description

Property is centrally located, in the heart of Makiki area, close to shops, schools, downtown Honolulu. A unit for anyone working in the town area, bus line close by Unit has an extra den area for an office, or just an extra space to hang in. Makes a great starter home. Makiki/Punahou residence with refined finishes and exceptional conveniences. Renovated in 2024, this 1-bedroom plus den features 8-ft ceilings, tall 8-ft interior doors, and three 8-ft wood-stained solid-core sliding panels that allow the den and bedroom to shift between private, semi-private, or open layouts, including a cozy reading nook option. Interior upgrades include major remodeling, vinyl wood flooring, new major appliances (2024–2026), smart ceiling fans, and a renovated contemporary kitchen with crisp white cabinetry and sleek black granite-style counters. Three tall 8-ft closets with wood bi-fold doors provide generous storage. Excellent 6th-floor breezes and sunset views enhance daily living.

Description

Property is centrally located, in the heart of Makiki area, close to shops, schools, downtown Honolulu. A unit for anyone working in the town area, bus line close by Unit has an extra den area for an office, or just an extra space to hang in. Makes a great starter home. Makiki/Punahou residence with refined finishes and exceptional conveniences. Renovated in 2024, this 1-bedroom plus den features 8-ft ceilings, tall 8-ft interior doors, and three 8-ft wood-stained solid-core sliding panels that allow the den and bedroom to shift between private, semi-private, or open layouts, including a cozy reading nook option. Interior upgrades include major remodeling, vinyl wood flooring, new major appliances (2024–2026), smart ceiling fans, and a renovated contemporary kitchen with crisp white cabinetry and sleek black granite-style counters. Three tall 8-ft closets with wood bi-fold doors provide generous storage. Excellent 6th-floor breezes and sunset views enhance daily living.

Glen Gardens Estate Market Stats Last 12 months

LOCKER
Contact Us for Info

POSSESSION
Contact Us for Info
HOA FEESinfo
Contact Us for Info

OUTDOOR SPACE
Contact Us for Info
TAXES
$1,176 (2026)

BUILDING AGE
50 Years
BASEMENT FEATURE
Contact Us for Info

PRICE PER SQFTinfo
$447

Market Stats

HOA FEESinfo
Contact Us for Info

OUTDOOR SPACE
Contact Us for Info
TAXES
$1,176 (2026)

BUILDING AGE
50 Years
BASEMENT FEATURE
Contact Us for Info

PRICE PER SQFTinfo
$447

Amenities

Parking
Parking
Check Icon
Locker
Locker
Concierge
Concierge
-
Elevator(s)
Elevator(s)
-
Central AC
Central AC
-
Pool
Pool
Check Icon
Fitness Center
Fitness Center
-
Visitors Parking
Visitors Parking
-

Amenities

Unit
ParkingParking
Building

Policies

Pet Allowed
Pet Allowed
-
BBQ Permitted
BBQ Permitted
Sublet Allowed
Sublet Allowed
Short-term Rental Allowed

Unit Price History

DateMLSStatusPrice
Unit Price History for this Listing is not available

Unit Price History

Unit Price History for this Listing is not available

Monthly Payment Calculator

$1,682 / Monthly

All calculations are estimates and provided by HelloCondo.com
for informational purposes only. Actual amounts may vary.

DropDown
$1,682
Est.
Listing Price
Down Payment
Interest Rate
Terms
Listing Price
Down Payment
Interest Rate
Terms

Monthly Payment Calculator

$1,682
Est.
Listing Price
Down Payment
Interest Rate
Terms
Listing Price
Down Payment
Interest Rate
Terms
$1,682 / Monthly

All calculations are estimates and provided by HelloCondo.com for informational purposes only. Actual amounts may vary.

view source
DropDown

Monthly Payment Calculator

Mortgage calculator

Monthly Mortgage: $1,441
DropDown

The Neighborhood: Honolulu, HI

Get the HelloCondo Newsletter
Real-estate tips, insights, and market reports in your inbox.
Newsletter
  1. Home
  2. /undefined, undefined
  3. /601 - 1114 Wilder Street
Nearby Cities

Neighborhoods

ZIP Codes

Community

425 South StreetAinahau GardensAlii plantation
Bishop GardensChinatownClub View GardensColonnade on the GreensColony MarinaCountry Club PlazaCountry Club VillageCraigside ICrosspointeDiamond Head SandsGateway PeninsulaHaiku GardensHaiku PointHaiku WoodsHale AnaoleHarbor PointeHarbor Square
Hellocondo Logo
HelloCondo Is The #1 Condo Search Platform And Real Estate Recommendation Engine. Search, Find And Buy The Perfect Condo And Get Matched With The Best Agents. Finding A Condo Has Never Been So Easy.

HelloCondo is a division of HelloCasa, LLC

FacebookIconInstagramIconXIconRedditIcon

HelloCondo

Find A RealtorTerms of UsePrivacy PolicyCalifornia Privacy NoticeAccessibility PolicyCCPA Notice on CollectionDMCABrowseBlogs

Contact

LocationIcon
300 Galleria Pkwy SE, Suite 1500,
Atlanta, GA 30339
PhoneICon
(855) 625-0319
EmailIConhello@hellocondo.com
Contact Us

For Sale

Condos for saleTownhomes for sale
© HelloCondo 2026. All Rights Reserved.