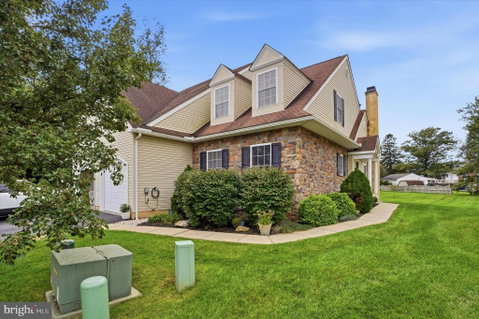
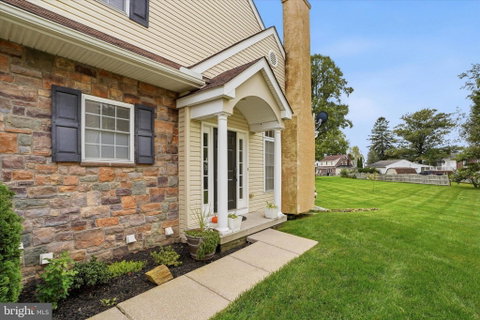
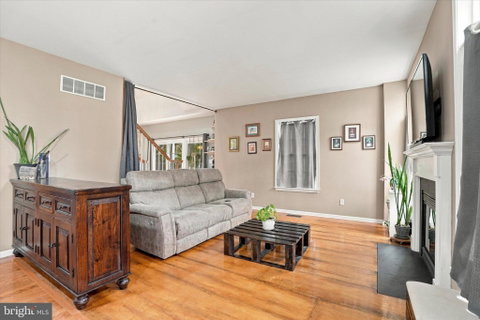
Welcome to 99 Waynebrook Dr, a beautifully maintained 4-bedroom, 2.5-bath twin/semi-detached home in the desirable Waynebrook Village community. This spacious 2,152 sq. ft. home offers an open floor plan, 9-foot ceilings, and a bright eat-in kitchen featuring abundant cabinetry, stainless steel appliances, a pantry, and a large center island with seating. The kitchen opens to the dining area and provides a wonderful connection to the outdoor living space. The main level features a spacious living room with a gas fireplace, hardwood flooring, convenient first-floor laundry, and a primary suite with a walk-in closet and private bath. Upstairs, you'll find three additional bedrooms, a full bath, and a versatile loft/den overlooking the kitchen that can serve as an office, sitting area, or additional living space. Step outside to enjoy the large rear deck overlooking the beautifully maintained lawn and open community surroundings. The full unfinished basement provides excellent storage and workshop potential, while the attached one-car garage adds everyday convenience. Additional highlights include central air, natural gas heating and hot water, a concrete-perimeter foundation, and a well-maintained community setting. A wonderful combination of spacious interiors, functional living areas, and inviting outdoor space in Honey Brook.
Description
Welcome to 99 Waynebrook Dr, a beautifully maintained 4-bedroom, 2.5-bath twin/semi-detached home in the desirable Waynebrook Village community. This spacious 2,152 sq. ft. home offers an open floor plan, 9-foot ceilings, and a bright eat-in kitchen featuring abundant cabinetry, stainless steel appliances, a pantry, and a large center island with seating. The kitchen opens to the dining area and provides a wonderful connection to the outdoor living space. The main level features a spacious living room with a gas fireplace, hardwood flooring, convenient first-floor laundry, and a primary suite with a walk-in closet and private bath. Upstairs, you'll find three additional bedrooms, a full bath, and a versatile loft/den overlooking the kitchen that can serve as an office, sitting area, or additional living space. Step outside to enjoy the large rear deck overlooking the beautifully maintained lawn and open community surroundings. The full unfinished basement provides excellent storage and workshop potential, while the attached one-car garage adds everyday convenience. Additional highlights include central air, natural gas heating and hot water, a concrete-perimeter foundation, and a well-maintained community setting. A wonderful combination of spacious interiors, functional living areas, and inviting outdoor space in Honey Brook.
Welcome to 99 Waynebrook Dr, a beautifully maintained 4-bedroom, 2.5-bath twin/semi-detached home in the desirable Waynebrook Village community. This spacious 2,152 sq. ft. home offers an open floor plan, 9-foot ceilings, and a bright eat-in kitchen featuring abundant cabinetry, stainless steel appliances, a pantry, and a large center island with seating. The kitchen opens to the dining area and provides a wonderful connection to the outdoor living space. The main level features a spacious living room with a gas fireplace, hardwood flooring, convenient first-floor laundry, and a primary suite with a walk-in closet and private bath. Upstairs, you'll find three additional bedrooms, a full bath, and a versatile loft/den overlooking the kitchen that can serve as an office, sitting area, or additional living space. Step outside to enjoy the large rear deck overlooking the beautifully maintained lawn and open community surroundings. The full unfinished basement provides excellent storage and workshop potential, while the attached one-car garage adds everyday convenience. Additional highlights include central air, natural gas heating and hot water, a concrete-perimeter foundation, and a well-maintained community setting. A wonderful combination of spacious interiors, functional living areas, and inviting outdoor space in Honey Brook.
Description
Welcome to 99 Waynebrook Dr, a beautifully maintained 4-bedroom, 2.5-bath twin/semi-detached home in the desirable Waynebrook Village community. This spacious 2,152 sq. ft. home offers an open floor plan, 9-foot ceilings, and a bright eat-in kitchen featuring abundant cabinetry, stainless steel appliances, a pantry, and a large center island with seating. The kitchen opens to the dining area and provides a wonderful connection to the outdoor living space. The main level features a spacious living room with a gas fireplace, hardwood flooring, convenient first-floor laundry, and a primary suite with a walk-in closet and private bath. Upstairs, you'll find three additional bedrooms, a full bath, and a versatile loft/den overlooking the kitchen that can serve as an office, sitting area, or additional living space. Step outside to enjoy the large rear deck overlooking the beautifully maintained lawn and open community surroundings. The full unfinished basement provides excellent storage and workshop potential, while the attached one-car garage adds everyday convenience. Additional highlights include central air, natural gas heating and hot water, a concrete-perimeter foundation, and a well-maintained community setting. A wonderful combination of spacious interiors, functional living areas, and inviting outdoor space in Honey Brook.
HelloCondo Is The #1 Condo Search Platform And Real Estate Recommendation Engine. Search, Find And Buy The Perfect Condo And Get Matched With The Best Agents. Finding A Condo Has Never Been So Easy.