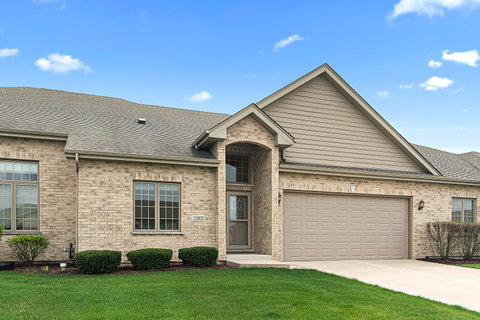
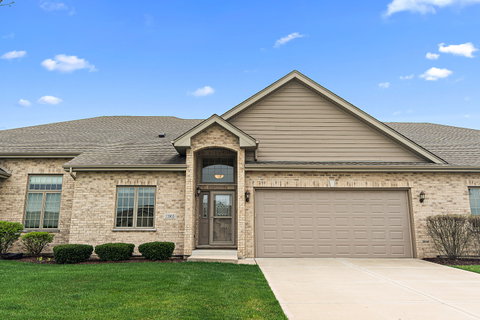
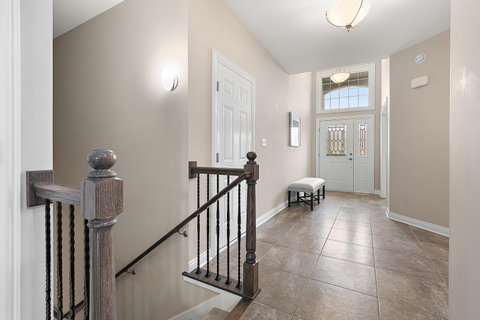
Welcome to this beautiful ranch townhome in the highly sought-after Stonebridge Woods Villas of Homer Glen. Like new and beautifully maintained, this thoughtfully designed home offers an inviting open floor plan filled with natural light. Step into the spacious foyer and enjoy vaulted and 9-foot ceilings, along with white trim and doors throughout. The stunning chef's kitchen features crisp white cabinetry, granite countertops, breakfast bar seating, stainless-steel appliances, and a spacious table area, all seamlessly opening to the main living space - perfect for everyday living and entertaining. The living room showcases hardwood floors, soaring vaulted ceilings, skylights, a cozy corner fireplace, and direct access to the patio. The spacious primary suite offers vaulted ceilings, a walk-in closet, and a private en-suite bath that delivers a spa-like experience with dual sinks, a walk-in shower, and separate soaking tub. A convenient first-floor laundry room includes a utility tub and additional cabinetry for storage. The finished lower level provides exceptional additional living space ideal for guests or related living possibilities. This incredible area features a wet bar with refrigerator, space for a sleeping area, built-in seating, recreational and exercise space, plus a full spa-like bath complete with an American Standard walk-in tub and large walk-in shower. A spacious storage area offers endless possibilities for storage, a private office, craft room, or workshop space. Additional highlights include a spacious 2-car garage. Just steps away, enjoy all that StoneBridge Park has to offer, including a scenic pond with fountain, walking trails, tennis courts, ball field, park, and pavilion. This home combines comfort, style, and convenience in a beautiful community - a must see!
Description
Welcome to this beautiful ranch townhome in the highly sought-after Stonebridge Woods Villas of Homer Glen. Like new and beautifully maintained, this thoughtfully designed home offers an inviting open floor plan filled with natural light. Step into the spacious foyer and enjoy vaulted and 9-foot ceilings, along with white trim and doors throughout. The stunning chef's kitchen features crisp white cabinetry, granite countertops, breakfast bar seating, stainless-steel appliances, and a spacious table area, all seamlessly opening to the main living space - perfect for everyday living and entertaining. The living room showcases hardwood floors, soaring vaulted ceilings, skylights, a cozy corner fireplace, and direct access to the patio. The spacious primary suite offers vaulted ceilings, a walk-in closet, and a private en-suite bath that delivers a spa-like experience with dual sinks, a walk-in shower, and separate soaking tub. A convenient first-floor laundry room includes a utility tub and additional cabinetry for storage. The finished lower level provides exceptional additional living space ideal for guests or related living possibilities. This incredible area features a wet bar with refrigerator, space for a sleeping area, built-in seating, recreational and exercise space, plus a full spa-like bath complete with an American Standard walk-in tub and large walk-in shower. A spacious storage area offers endless possibilities for storage, a private office, craft room, or workshop space. Additional highlights include a spacious 2-car garage. Just steps away, enjoy all that StoneBridge Park has to offer, including a scenic pond with fountain, walking trails, tennis courts, ball field, park, and pavilion. This home combines comfort, style, and convenience in a beautiful community - a must see!
Welcome to this beautiful ranch townhome in the highly sought-after Stonebridge Woods Villas of Homer Glen. Like new and beautifully maintained, this thoughtfully designed home offers an inviting open floor plan filled with natural light. Step into the spacious foyer and enjoy vaulted and 9-foot ceilings, along with white trim and doors throughout. The stunning chef's kitchen features crisp white cabinetry, granite countertops, breakfast bar seating, stainless-steel appliances, and a spacious table area, all seamlessly opening to the main living space - perfect for everyday living and entertaining. The living room showcases hardwood floors, soaring vaulted ceilings, skylights, a cozy corner fireplace, and direct access to the patio. The spacious primary suite offers vaulted ceilings, a walk-in closet, and a private en-suite bath that delivers a spa-like experience with dual sinks, a walk-in shower, and separate soaking tub. A convenient first-floor laundry room includes a utility tub and additional cabinetry for storage. The finished lower level provides exceptional additional living space ideal for guests or related living possibilities. This incredible area features a wet bar with refrigerator, space for a sleeping area, built-in seating, recreational and exercise space, plus a full spa-like bath complete with an American Standard walk-in tub and large walk-in shower. A spacious storage area offers endless possibilities for storage, a private office, craft room, or workshop space. Additional highlights include a spacious 2-car garage. Just steps away, enjoy all that StoneBridge Park has to offer, including a scenic pond with fountain, walking trails, tennis courts, ball field, park, and pavilion. This home combines comfort, style, and convenience in a beautiful community - a must see!
Description
Welcome to this beautiful ranch townhome in the highly sought-after Stonebridge Woods Villas of Homer Glen. Like new and beautifully maintained, this thoughtfully designed home offers an inviting open floor plan filled with natural light. Step into the spacious foyer and enjoy vaulted and 9-foot ceilings, along with white trim and doors throughout. The stunning chef's kitchen features crisp white cabinetry, granite countertops, breakfast bar seating, stainless-steel appliances, and a spacious table area, all seamlessly opening to the main living space - perfect for everyday living and entertaining. The living room showcases hardwood floors, soaring vaulted ceilings, skylights, a cozy corner fireplace, and direct access to the patio. The spacious primary suite offers vaulted ceilings, a walk-in closet, and a private en-suite bath that delivers a spa-like experience with dual sinks, a walk-in shower, and separate soaking tub. A convenient first-floor laundry room includes a utility tub and additional cabinetry for storage. The finished lower level provides exceptional additional living space ideal for guests or related living possibilities. This incredible area features a wet bar with refrigerator, space for a sleeping area, built-in seating, recreational and exercise space, plus a full spa-like bath complete with an American Standard walk-in tub and large walk-in shower. A spacious storage area offers endless possibilities for storage, a private office, craft room, or workshop space. Additional highlights include a spacious 2-car garage. Just steps away, enjoy all that StoneBridge Park has to offer, including a scenic pond with fountain, walking trails, tennis courts, ball field, park, and pavilion. This home combines comfort, style, and convenience in a beautiful community - a must see!
HelloCondo Is The #1 Condo Search Platform And Real Estate Recommendation Engine. Search, Find And Buy The Perfect Condo And Get Matched With The Best Agents. Finding A Condo Has Never Been So Easy.