
HeaderIcon
  1. Agent Logo

Explore by Metro

  • Atlanta
  • Baltimore
  • Boston
  • Bronx
  • Brooklyn
  • Chicago
  • Los Angeles
  • Manhattan
  • Miami
  • Nashville
  • North Port
  • Orlando
  • Philadelphia
  • Phoenix
  • Queens
  • San Diego
  • San Jose
  • Tampa
  • Washington
HeaderIcon

Explore By Metro

  • Atlanta
  • Baltimore
  • Boston
  • Bronx
  • Brooklyn
  • Chicago
  • Los Angeles
  • Manhattan
  • Miami
  • Nashville
  • North Port
  • Orlando
  • Philadelphia
  • Phoenix
  • Queens
  • San Diego
  • San Jose
  • Tampa
  • Washington
leftArrowBack to Search
OverviewAmenities & PoliciesFinancialsNeighborhood
Add to favoritesAdd to favorites (hover)
Save
  1. Home
  2. /Hollister, CA
  3. /856 Duffin Drive
leftArrow
Add to favoritesAdd to favorites (hover)
$639,999est. $3,236 MortgageInfo icon
Date Listed : Sep 1, 2026 Days on HelloCondo: 15

856 Duffin Drive, Hollister, CA 95023

BEDS

beds

2

BATHS

baths

3

PARKING

parking

2

SQFT

sqft
1995

Description

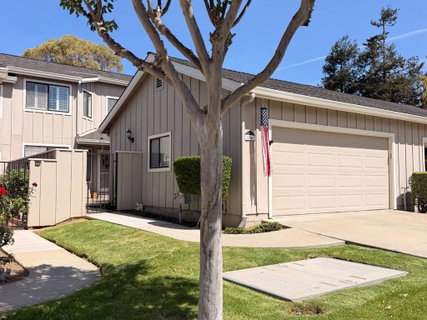
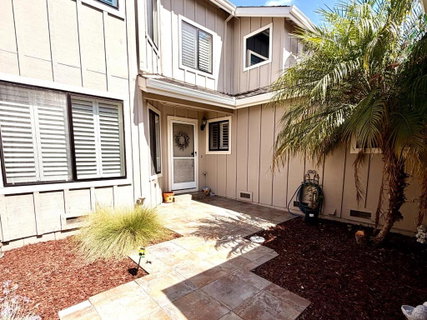
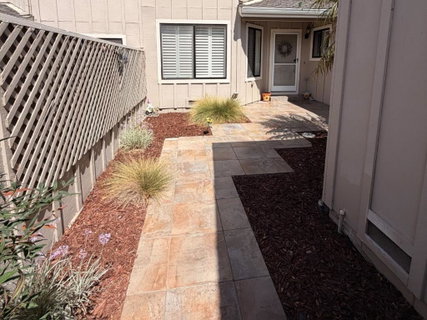
Enjoy the best of indoor and outdoor living in this beautiful townhouse overlooking the golf course. This 2-bedroom, 2.5-bath home features a spacious and well-appointed layout with plenty of room to unwind or gather with friends. The beautiful tile and carpet flooring paired with tile countertops, adds a timeless feel throughout the main living areas. A fireplace creates a warm and inviting atmosphere, perfect for cozy evenings at home. French doors open to a tiled patio, creating a seamless connection between the indoor and outdoor spaces and a wonderful spot to decompress while enjoying the golf course views. Both bedrooms offer the added convenience of their own private full bathrooms and walk in closets, providing comfort and privacy. From quiet evenings at home to lively patio gatherings, this townhouse offers a perfect setting to enjoy throughout the seasons.

Description

Enjoy the best of indoor and outdoor living in this beautiful townhouse overlooking the golf course. This 2-bedroom, 2.5-bath home features a spacious and well-appointed layout with plenty of room to unwind or gather with friends. The beautiful tile and carpet flooring paired with tile countertops, adds a timeless feel throughout the main living areas. A fireplace creates a warm and inviting atmosphere, perfect for cozy evenings at home. French doors open to a tiled patio, creating a seamless connection between the indoor and outdoor spaces and a wonderful spot to decompress while enjoying the golf course views. Both bedrooms offer the added convenience of their own private full bathrooms and walk in closets, providing comfort and privacy. From quiet evenings at home to lively patio gatherings, this townhouse offers a perfect setting to enjoy throughout the seasons.
listing image
listing image 2
listing image 3
$639,999
est. $3,236.18 MortgageInfo icon
Date Listed : Sep 1, 2026
Days on HelloCondo: 15

856 Duffin Drive, Hollister, CA 95023

BEDS

2

BATHS

3

PARKING

2

SQFT

1,995

Description

Enjoy the best of indoor and outdoor living in this beautiful townhouse overlooking the golf course. This 2-bedroom, 2.5-bath home features a spacious and well-appointed layout with plenty of room to unwind or gather with friends. The beautiful tile and carpet flooring paired with tile countertops, adds a timeless feel throughout the main living areas. A fireplace creates a warm and inviting atmosphere, perfect for cozy evenings at home. French doors open to a tiled patio, creating a seamless connection between the indoor and outdoor spaces and a wonderful spot to decompress while enjoying the golf course views. Both bedrooms offer the added convenience of their own private full bathrooms and walk in closets, providing comfort and privacy. From quiet evenings at home to lively patio gatherings, this townhouse offers a perfect setting to enjoy throughout the seasons.

Description

Enjoy the best of indoor and outdoor living in this beautiful townhouse overlooking the golf course. This 2-bedroom, 2.5-bath home features a spacious and well-appointed layout with plenty of room to unwind or gather with friends. The beautiful tile and carpet flooring paired with tile countertops, adds a timeless feel throughout the main living areas. A fireplace creates a warm and inviting atmosphere, perfect for cozy evenings at home. French doors open to a tiled patio, creating a seamless connection between the indoor and outdoor spaces and a wonderful spot to decompress while enjoying the golf course views. Both bedrooms offer the added convenience of their own private full bathrooms and walk in closets, providing comfort and privacy. From quiet evenings at home to lively patio gatherings, this townhouse offers a perfect setting to enjoy throughout the seasons.

Glen Gardens Estate Market Stats Last 12 months

LOCKER
Contact Us for Info

POSSESSION
Contact Us for Info
HOA FEESinfo
$365 /Monthly

OUTDOOR SPACE
Contact Us for Info
TAXES
Contact Us for Info

BUILDING AGE
38 Years
BASEMENT FEATURE
Contact Us for Info

PRICE PER SQFTinfo
$321

Market Stats

HOA FEESinfo
$365 /Monthly

OUTDOOR SPACE
Contact Us for Info
TAXES
Contact Us for Info

BUILDING AGE
38 Years
BASEMENT FEATURE
Contact Us for Info

PRICE PER SQFTinfo
$321

Amenities

Parking
Parking
Check Icon
Locker
Locker
Concierge
Concierge
-
Elevator(s)
Elevator(s)
-
Central AC
Central AC
-
Pool
Pool
-
Fitness Center
Fitness Center
-
Visitors Parking
Visitors Parking
-

Amenities

Unit
ParkingParking
Parking GarageParking Garage
Building

Policies

Pet Allowed
Pet Allowed
-
BBQ Permitted
BBQ Permitted
Sublet Allowed
Sublet Allowed
Short-term Rental Allowed

Unit Price History

DateMLSStatusPrice
May 2018MLS#: ML81694251Closed$457,500
Sep 2015MLS#: ML81497738Closed$435,000

Unit Price History

$457,500

Closed

May 2018MLS#: ML81694251

$435,000

Closed

Sep 2015MLS#: ML81497738

Monthly Payment Calculator

$3,704 / Monthly

All calculations are estimates and provided by HelloCondo.com
for informational purposes only. Actual amounts may vary.

DropDown
$3,704
Est.
Listing Price
Down Payment
Interest Rate
Terms
Listing Price
Down Payment
Interest Rate
Terms

Monthly Payment Calculator

$3,704
Est.
Listing Price
Down Payment
Interest Rate
Terms
Listing Price
Down Payment
Interest Rate
Terms
$3,704 / Monthly

All calculations are estimates and provided by HelloCondo.com for informational purposes only. Actual amounts may vary.

view source
DropDown

Monthly Payment Calculator

Mortgage calculator

Monthly Mortgage: $3,236
DropDown

The Neighborhood: Hollister, CA

Get the HelloCondo Newsletter
Real-estate tips, insights, and market reports in your inbox.
Newsletter
  1. Home
  2. /Hollister, CA
  3. /856 Duffin Drive
Nearby Cities
San Jose

Buildings

140 Gibson Dr
170 Gibson Dr
241 Gibson Dr
251 Gibson Dr
271 Gibson Dr
400 San Benito St
801 Nash Rd
805 South St
853 San Benito St
853 San Benito Street
Gibson Station
Tiffany Park

Neighborhoods

Lochridge / LubyMcKuenMesa Ranch
Mineta San Jose International AirportMittyMountain ShadowsMountain View GardensMt. PleasantMuirOld Mountain ViewPark / LorraineProfessorvilleRainbowRex ManorRiver OaksRose GardenSan Tomas AquinoSaratoga GardensStrawberry ParkSylvandale East

ZIP Codes

940229403594087
9430595002950049502095043950459507095101951129511795120951249512795130951319513295134

Community

Gibson StationLos PinarsRidgemark Bluffs
Ridgemark GreensRidgemark VillageRoyal Court EstatesSeverinsenSunrise RidgemarkThe TerracesVilla Pacheco
Hellocondo Logo
HelloCondo Is The #1 Condo Search Platform And Real Estate Recommendation Engine. Search, Find And Buy The Perfect Condo And Get Matched With The Best Agents. Finding A Condo Has Never Been So Easy.

HelloCondo is a division of HelloCasa, LLC

FacebookIconInstagramIconXIconRedditIcon

HelloCondo

Find A RealtorTerms of UsePrivacy PolicyCalifornia Privacy NoticeAccessibility PolicyCCPA Notice on CollectionDMCABrowseBlogsNYS Standard Operating ProcedureNYS Fair Housing Notice

Contact

LocationIcon
300 Galleria Pkwy SE, Suite 1500,
Atlanta, GA 30339
PhoneICon
(855) 625-0319
EmailIConhello@hellocondo.com
Contact Us

For Sale

Condos for saleTownhomes for sale
AgentIcon
LocationIcon

Pabst Premier PropertiesJohn Pabst (DRE# 01014143)125 S. Highway 101,Solana Beach, CA92075

PhoneICon760-645-8050
EmailIConJohn@pabstpremierproperties.com
© HelloCondo 2026. All Rights Reserved.
