
HeaderIcon
  1. Agent Logo

Explore by Metro

  • Atlanta
  • Baltimore
  • Boston
  • Bronx
  • Brooklyn
  • Chicago
  • Los Angeles
  • Manhattan
  • Miami
  • Nashville
  • North Port
  • Orlando
  • Philadelphia
  • Phoenix
  • Queens
  • San Diego
  • San Jose
  • Tampa
  • Washington
HeaderIcon

Explore By Metro

  • Atlanta
  • Baltimore
  • Boston
  • Bronx
  • Brooklyn
  • Chicago
  • Los Angeles
  • Manhattan
  • Miami
  • Nashville
  • North Port
  • Orlando
  • Philadelphia
  • Phoenix
  • Queens
  • San Diego
  • San Jose
  • Tampa
  • Washington
leftArrowBack to Search
OverviewAmenities & PoliciesFinancialsNeighborhood
Add to favoritesAdd to favorites (hover)
Save
  1. Home
  2. /Hollister, CA
  3. /1449 Squire Court
leftArrow
Add to favoritesAdd to favorites (hover)
$580,000est. $2,933 MortgageInfo icon
Date Listed : Oct 17, 2026 Days on HelloCondo: 15

1449 Squire Court, Hollister, CA 95023

BEDS

beds

3

BATHS

baths

2

PARKING

parking

1

SQFT

sqft
1330

Description

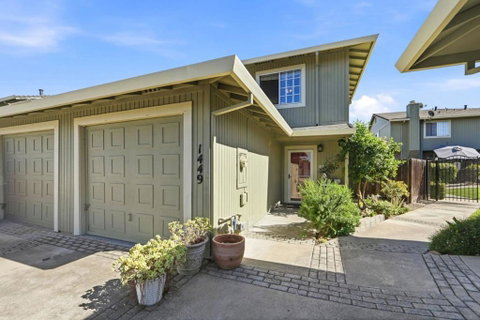
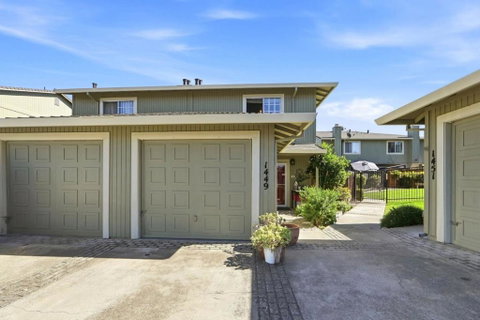
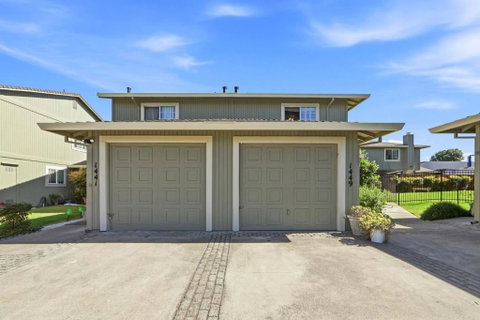
Welcome to this inviting end-unit townhome! Ideally situated within a close proximity to schools, shopping, and everyday conveniences, this home offers both comfort and convenience. Step inside to a spacious combined living and dining area, highlighted by a cozy fireplace that creates a warm and welcoming atmosphere. Beautiful flooring flows throughout the home, adding style and durability to the living spaces. A versatile bonus room with French doors to the private patio provides endless possibilities, perfect for a home office, guest bedroom, family room, hobby space, or whatever best suits your lifestyle. The functional floor plan includes three bedrooms located upstairs, offering privacy and separation from the main living areas. With a full bathroom on each level, an attached garage, and a desirable end-unit location, this home combines practicality with flexibility.

Description

Welcome to this inviting end-unit townhome! Ideally situated within a close proximity to schools, shopping, and everyday conveniences, this home offers both comfort and convenience. Step inside to a spacious combined living and dining area, highlighted by a cozy fireplace that creates a warm and welcoming atmosphere. Beautiful flooring flows throughout the home, adding style and durability to the living spaces. A versatile bonus room with French doors to the private patio provides endless possibilities, perfect for a home office, guest bedroom, family room, hobby space, or whatever best suits your lifestyle. The functional floor plan includes three bedrooms located upstairs, offering privacy and separation from the main living areas. With a full bathroom on each level, an attached garage, and a desirable end-unit location, this home combines practicality with flexibility.
listing image
listing image 2
listing image 3
$580,000
est. $2,932.8 MortgageInfo icon
Date Listed : Oct 17, 2026
Days on HelloCondo: 15

1449 Squire Court, Hollister, CA 95023

BEDS

3

BATHS

2

PARKING

1

SQFT

1,330

Description

Welcome to this inviting end-unit townhome! Ideally situated within a close proximity to schools, shopping, and everyday conveniences, this home offers both comfort and convenience. Step inside to a spacious combined living and dining area, highlighted by a cozy fireplace that creates a warm and welcoming atmosphere. Beautiful flooring flows throughout the home, adding style and durability to the living spaces. A versatile bonus room with French doors to the private patio provides endless possibilities, perfect for a home office, guest bedroom, family room, hobby space, or whatever best suits your lifestyle. The functional floor plan includes three bedrooms located upstairs, offering privacy and separation from the main living areas. With a full bathroom on each level, an attached garage, and a desirable end-unit location, this home combines practicality with flexibility.

Description

Welcome to this inviting end-unit townhome! Ideally situated within a close proximity to schools, shopping, and everyday conveniences, this home offers both comfort and convenience. Step inside to a spacious combined living and dining area, highlighted by a cozy fireplace that creates a warm and welcoming atmosphere. Beautiful flooring flows throughout the home, adding style and durability to the living spaces. A versatile bonus room with French doors to the private patio provides endless possibilities, perfect for a home office, guest bedroom, family room, hobby space, or whatever best suits your lifestyle. The functional floor plan includes three bedrooms located upstairs, offering privacy and separation from the main living areas. With a full bathroom on each level, an attached garage, and a desirable end-unit location, this home combines practicality with flexibility.

Glen Gardens Estate Market Stats Last 12 months

LOCKER
Contact Us for Info

POSSESSION
Contact Us for Info
HOA FEESinfo
$425 /Monthly

OUTDOOR SPACE
Contact Us for Info
TAXES
Contact Us for Info

BUILDING AGE
38 Years
BASEMENT FEATURE
Contact Us for Info

PRICE PER SQFTinfo
$436

Market Stats

HOA FEESinfo
$425 /Monthly

OUTDOOR SPACE
Contact Us for Info
TAXES
Contact Us for Info

BUILDING AGE
38 Years
BASEMENT FEATURE
Contact Us for Info

PRICE PER SQFTinfo
$436

Amenities

Parking
Parking
Check Icon
Locker
Locker
Concierge
Concierge
-
Elevator(s)
Elevator(s)
-
Central AC
Central AC
-
Pool
Pool
-
Fitness Center
Fitness Center
-
Visitors Parking
Visitors Parking
-

Amenities

Unit
ParkingParking
Parking GarageParking Garage
Building

Policies

Pet Allowed
Pet Allowed
-
BBQ Permitted
BBQ Permitted
Sublet Allowed
Sublet Allowed
Short-term Rental Allowed

Unit Price History

DateMLSStatusPrice
Unit Price History for this Listing is not available

Unit Price History

Unit Price History for this Listing is not available

Monthly Payment Calculator

$3,497 / Monthly

All calculations are estimates and provided by HelloCondo.com
for informational purposes only. Actual amounts may vary.

DropDown
$3,497
Est.
Listing Price
Down Payment
Interest Rate
Terms
Listing Price
Down Payment
Interest Rate
Terms

Monthly Payment Calculator

$3,497
Est.
Listing Price
Down Payment
Interest Rate
Terms
Listing Price
Down Payment
Interest Rate
Terms
$3,497 / Monthly

All calculations are estimates and provided by HelloCondo.com for informational purposes only. Actual amounts may vary.

view source
DropDown

Monthly Payment Calculator

Mortgage calculator

Monthly Mortgage: $2,933
DropDown

The Neighborhood: Hollister, CA

Get the HelloCondo Newsletter
Real-estate tips, insights, and market reports in your inbox.
Newsletter
  1. Home
  2. /Hollister, CA
  3. /1449 Squire Court
Nearby Cities
Rosemead

Buildings

140 Gibson Dr
170 Gibson Dr
241 Gibson Dr
251 Gibson Dr
271 Gibson Dr
400 San Benito St
801 Nash Rd
805 South St
853 San Benito St
853 San Benito Street
Gibson Station
Tiffany Park

Neighborhoods

Alberstone / BeckAlmaAlmaden
Almaden / Clara FeliceAlmaden LakeAlmaden WineryAlvisoAnn DarlingApricot AvenueAshbridgeAspesi / RavenwoodAuzerais / JosefaAvenida EspañaBranham / JarvisBurbankChapman / MorseCoryCreeklandDowntown GilroySilverland

ZIP Codes

940249403594040
9408594301943059500295035951129511395116951269512795131951329513395135951389514095148

Community

Gibson StationLas CasitasLos Pinars
Mission VistaRidgemark BluffsRidgemark GreensRidgemark VillageRoyal Court EstatesSeverinsenSunrise RidgemarkThe TerracesVilla Pacheco
Hellocondo Logo
HelloCondo Is The #1 Condo Search Platform And Real Estate Recommendation Engine. Search, Find And Buy The Perfect Condo And Get Matched With The Best Agents. Finding A Condo Has Never Been So Easy.

HelloCondo is a division of HelloCasa, LLC

FacebookIconInstagramIconXIconRedditIcon

HelloCondo

Find A RealtorTerms of UsePrivacy PolicyCalifornia Privacy NoticeAccessibility PolicyCCPA Notice on CollectionDMCABrowseBlogs

Contact

LocationIcon
300 Galleria Pkwy SE, Suite 1500,
Atlanta, GA 30339
PhoneICon
(855) 625-0319
EmailIConhello@hellocondo.com
Contact Us

For Sale

Condos for saleTownhomes for sale
AgentIcon
LocationIcon

Pabst Premier PropertiesJohn Pabst (DRE# 01014143)125 S. Highway 101,Solana Beach, CA92075

PhoneICon760-645-8050
EmailIConJohn@pabstpremierproperties.com
© HelloCondo 2026. All Rights Reserved.
