Listed: $ 315,000 (Sold on: Apr 18, 2022) Days on Market:28
2811 FEATHERSTONE DRIVE, HOLIDAY, FL 34691
BEDS
3
BATHS
2
PARKING
-
SQFT
1517
Description
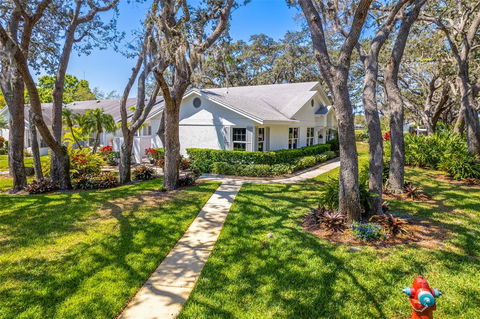
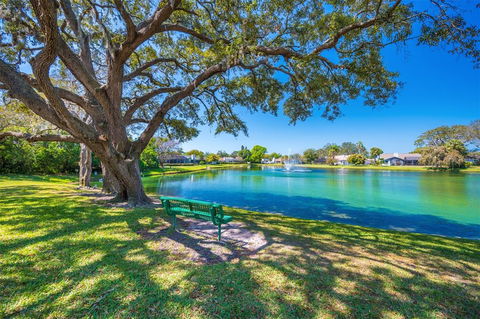
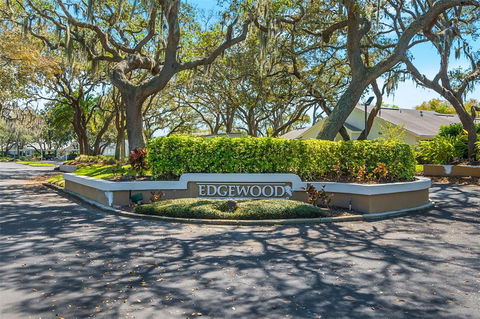
Welcome Home to the beautiful Edgewood Gulf Trace Neighborhood! Please join us in viewing this stunning property in quaint Holiday Florida located in Pasco County Florida. As you turn onto Edgewood, you're greeted by alluring landscaping, a welcoming entrance and beautiful architecture. The Edgewood Gulf Trace Neighborhood is located on the west side of US HWY 19 between 19 and the Gulf. The location allows for a short drive to the gulf of Mexico which provides amazing opportunities for going to the beach, boating, diving, fishing and much more. Approaching the corner unit front entrance, you are able to truly take in the grandeur of your new forever home. As the door swings open, you're immediately greeted by stunning upgrades, beautiful floors, high ceilings and your ideal next home. As you're Walking through the property you're greeted with an open floor plan great room. The home provides an abundance of room to host and entertain with a large Living room, dining room, Kitchen and with two bonus areas on the back porch or the front enclosed converted Florida room. The Engineered Hard Wood Throughout the common areas resonates elegance in conjunction with the upgraded Kitchen countertops, beautiful cabinetry, new stainless steel appliances, plenty of cabinet space, and beautiful tile backsplash. The beauty of these upgrades are only enhanced by the modern lighting providing bright illumination through LED technology. The kitchen hosts an additional wet bar area that provides additional counter space and storage along with a drinking water faucet. This home allows for a split bedroom floor plan. The Master Bedroom is located on the Southwest corner of the home providing a breathtaking view of the large lake fountain and beautifully maintained landscaping by the HOA. The Master bath is one you'd dream of having. Ceramic Tile floors, tile Countertops, crown molding, beautiful new upgraded fixtures and new lighting throughout. The sink is a gorgeous Vessel Sink and allows for even more counter space. The Large Master Closet provides ample amounts of space even for the biggest of collectors. This listing truly is the definition of Home. The entirety of this corner unit home is everything you're looking for - and equally as impressive, the neighborhood is beautifully maintained with a true feeling of neighborhood. HVAC - 2017 / Water Heater-2019
On behalf of the Sellers and Rigney Homes we would love to welcome you to your new home.
Description
Welcome Home to the beautiful Edgewood Gulf Trace Neighborhood! Please join us in viewing this stunning property in quaint Holiday Florida located in Pasco County Florida. As you turn onto Edgewood, you're greeted by alluring landscaping, a welcoming entrance and beautiful architecture. The Edgewood Gulf Trace Neighborhood is located on the west side of US HWY 19 between 19 and the Gulf. The location allows for a short drive to the gulf of Mexico which provides amazing opportunities for going to the beach, boating, diving, fishing and much more. Approaching the corner unit front entrance, you are able to truly take in the grandeur of your new forever home. As the door swings open, you're immediately greeted by stunning upgrades, beautiful floors, high ceilings and your ideal next home. As you're Walking through the property you're greeted with an open floor plan great room. The home provides an abundance of room to host and entertain with a large Living room, dining room, Kitchen and with two bonus areas on the back porch or the front enclosed converted Florida room. The Engineered Hard Wood Throughout the common areas resonates elegance in conjunction with the upgraded Kitchen countertops, beautiful cabinetry, new stainless steel appliances, plenty of cabinet space, and beautiful tile backsplash. The beauty of these upgrades are only enhanced by the modern lighting providing bright illumination through LED technology. The kitchen hosts an additional wet bar area that provides additional counter space and storage along with a drinking water faucet. This home allows for a split bedroom floor plan. The Master Bedroom is located on the Southwest corner of the home providing a breathtaking view of the large lake fountain and beautifully maintained landscaping by the HOA. The Master bath is one you'd dream of having. Ceramic Tile floors, tile Countertops, crown molding, beautiful new upgraded fixtures and new lighting throughout. The sink is a gorgeous Vessel Sink and allows for even more counter space. The Large Master Closet provides ample amounts of space even for the biggest of collectors. This listing truly is the definition of Home. The entirety of this corner unit home is everything you're looking for - and equally as impressive, the neighborhood is beautifully maintained with a true feeling of neighborhood. HVAC - 2017 / Water Heater-2019
On behalf of the Sellers and Rigney Homes we would love to welcome you to your new home.
Listed: $ 315,000 (Sold on: Apr 18, 2022) Days on Market:28
2811 FEATHERSTONE DRIVE, HOLIDAY, FL 34691
BEDS
3
BATHS
2
PARKING
-
SQFT
1,517
Description
Welcome Home to the beautiful Edgewood Gulf Trace Neighborhood! Please join us in viewing this stunning property in quaint Holiday Florida located in Pasco County Florida. As you turn onto Edgewood, you're greeted by alluring landscaping, a welcoming entrance and beautiful architecture. The Edgewood Gulf Trace Neighborhood is located on the west side of US HWY 19 between 19 and the Gulf. The location allows for a short drive to the gulf of Mexico which provides amazing opportunities for going to the beach, boating, diving, fishing and much more. Approaching the corner unit front entrance, you are able to truly take in the grandeur of your new forever home. As the door swings open, you're immediately greeted by stunning upgrades, beautiful floors, high ceilings and your ideal next home. As you're Walking through the property you're greeted with an open floor plan great room. The home provides an abundance of room to host and entertain with a large Living room, dining room, Kitchen and with two bonus areas on the back porch or the front enclosed converted Florida room. The Engineered Hard Wood Throughout the common areas resonates elegance in conjunction with the upgraded Kitchen countertops, beautiful cabinetry, new stainless steel appliances, plenty of cabinet space, and beautiful tile backsplash. The beauty of these upgrades are only enhanced by the modern lighting providing bright illumination through LED technology. The kitchen hosts an additional wet bar area that provides additional counter space and storage along with a drinking water faucet. This home allows for a split bedroom floor plan. The Master Bedroom is located on the Southwest corner of the home providing a breathtaking view of the large lake fountain and beautifully maintained landscaping by the HOA. The Master bath is one you'd dream of having. Ceramic Tile floors, tile Countertops, crown molding, beautiful new upgraded fixtures and new lighting throughout. The sink is a gorgeous Vessel Sink and allows for even more counter space. The Large Master Closet provides ample amounts of space even for the biggest of collectors. This listing truly is the definition of Home. The entirety of this corner unit home is everything you're looking for - and equally as impressive, the neighborhood is beautifully maintained with a true feeling of neighborhood. HVAC - 2017 / Water Heater-2019
On behalf of the Sellers and Rigney Homes we would love to welcome you to your new home.
Description
Welcome Home to the beautiful Edgewood Gulf Trace Neighborhood! Please join us in viewing this stunning property in quaint Holiday Florida located in Pasco County Florida. As you turn onto Edgewood, you're greeted by alluring landscaping, a welcoming entrance and beautiful architecture. The Edgewood Gulf Trace Neighborhood is located on the west side of US HWY 19 between 19 and the Gulf. The location allows for a short drive to the gulf of Mexico which provides amazing opportunities for going to the beach, boating, diving, fishing and much more. Approaching the corner unit front entrance, you are able to truly take in the grandeur of your new forever home. As the door swings open, you're immediately greeted by stunning upgrades, beautiful floors, high ceilings and your ideal next home. As you're Walking through the property you're greeted with an open floor plan great room. The home provides an abundance of room to host and entertain with a large Living room, dining room, Kitchen and with two bonus areas on the back porch or the front enclosed converted Florida room. The Engineered Hard Wood Throughout the common areas resonates elegance in conjunction with the upgraded Kitchen countertops, beautiful cabinetry, new stainless steel appliances, plenty of cabinet space, and beautiful tile backsplash. The beauty of these upgrades are only enhanced by the modern lighting providing bright illumination through LED technology. The kitchen hosts an additional wet bar area that provides additional counter space and storage along with a drinking water faucet. This home allows for a split bedroom floor plan. The Master Bedroom is located on the Southwest corner of the home providing a breathtaking view of the large lake fountain and beautifully maintained landscaping by the HOA. The Master bath is one you'd dream of having. Ceramic Tile floors, tile Countertops, crown molding, beautiful new upgraded fixtures and new lighting throughout. The sink is a gorgeous Vessel Sink and allows for even more counter space. The Large Master Closet provides ample amounts of space even for the biggest of collectors. This listing truly is the definition of Home. The entirety of this corner unit home is everything you're looking for - and equally as impressive, the neighborhood is beautifully maintained with a true feeling of neighborhood. HVAC - 2017 / Water Heater-2019
On behalf of the Sellers and Rigney Homes we would love to welcome you to your new home.
HelloCondo Is The #1 Condo Search Platform And Real Estate Recommendation Engine. Search, Find And Buy The Perfect Condo And Get Matched With The Best Agents. Finding A Condo Has Never Been So Easy.