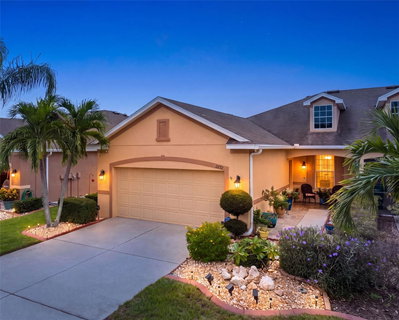
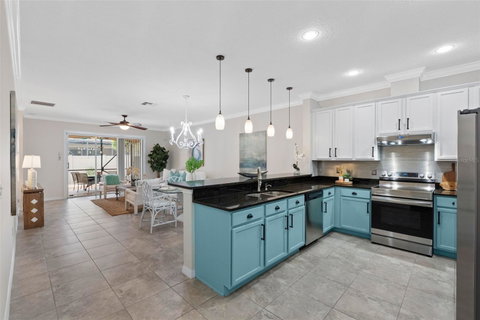
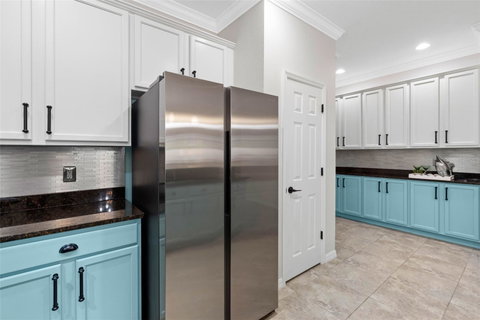
This three-bedroom, two-bath villa in Gulfwinds offers a low-maintenance setting minutes from the Gulf beaches. The open-concept floor plan connects the kitchen, dining area and family room, with 18-inch ceramic tile extending through the wet areas and hallways. The kitchen features 42-inch maple nutmeg cabinetry with crown molding, steel pull-out shelving in the lower cabinets, Caledonia granite countertops, an undermount sink and stainless-steel appliances, including a refrigerator and range approximately three years old.
The primary suite includes a walk-in closet with a custom California Closets system and an en-suite bath with dual maple vanities, a separate tub and shower, Caledonia granite countertops and decorative wall tile. California Closets custom systems are also installed in the additional closets throughout the home. The second bath features Caledonia granite countertops and decorative wall tile.
Sliding doors open to an extended 16-by-16-foot screened lanai with a solid roof, terracotta pavers and retractable roller shades. The paved backyard is enclosed by a six-foot PVC privacy fence, with remote-controlled exterior shades providing additional coverage. Additional features include newer flooring, double-pane insulated windows, R-38 attic insulation, enhanced air sealing for improved energy efficiency, a 2023 A/C system, water softener and fresh paint throughout.
The community pool is located nearby. The surrounding area offers convenient access to schools, marinas, fishing piers, shopping, golf, dog parks and splash parks, as well as Anclote River Park, Anclote Gulf Park and the Tarpon Springs Sponge Docks. Nearby walking and biking trails connect to area parks and the Pinellas Trail, with access to Gulf Coast destinations and everyday amenities.
Description
This three-bedroom, two-bath villa in Gulfwinds offers a low-maintenance setting minutes from the Gulf beaches. The open-concept floor plan connects the kitchen, dining area and family room, with 18-inch ceramic tile extending through the wet areas and hallways. The kitchen features 42-inch maple nutmeg cabinetry with crown molding, steel pull-out shelving in the lower cabinets, Caledonia granite countertops, an undermount sink and stainless-steel appliances, including a refrigerator and range approximately three years old.
The primary suite includes a walk-in closet with a custom California Closets system and an en-suite bath with dual maple vanities, a separate tub and shower, Caledonia granite countertops and decorative wall tile. California Closets custom systems are also installed in the additional closets throughout the home. The second bath features Caledonia granite countertops and decorative wall tile.
Sliding doors open to an extended 16-by-16-foot screened lanai with a solid roof, terracotta pavers and retractable roller shades. The paved backyard is enclosed by a six-foot PVC privacy fence, with remote-controlled exterior shades providing additional coverage. Additional features include newer flooring, double-pane insulated windows, R-38 attic insulation, enhanced air sealing for improved energy efficiency, a 2023 A/C system, water softener and fresh paint throughout.
The community pool is located nearby. The surrounding area offers convenient access to schools, marinas, fishing piers, shopping, golf, dog parks and splash parks, as well as Anclote River Park, Anclote Gulf Park and the Tarpon Springs Sponge Docks. Nearby walking and biking trails connect to area parks and the Pinellas Trail, with access to Gulf Coast destinations and everyday amenities.
Description
This three-bedroom, two-bath villa in Gulfwinds offers a low-maintenance setting minutes from the Gulf beaches. The open-concept floor plan connects the kitchen, dining area and family room, with 18-inch ceramic tile extending through the wet areas and hallways. The kitchen features 42-inch maple nutmeg cabinetry with crown molding, steel pull-out shelving in the lower cabinets, Caledonia granite countertops, an undermount sink and stainless-steel appliances, including a refrigerator and range approximately three years old.
The primary suite includes a walk-in closet with a custom California Closets system and an en-suite bath with dual maple vanities, a separate tub and shower, Caledonia granite countertops and decorative wall tile. California Closets custom systems are also installed in the additional closets throughout the home. The second bath features Caledonia granite countertops and decorative wall tile.
Sliding doors open to an extended 16-by-16-foot screened lanai with a solid roof, terracotta pavers and retractable roller shades. The paved backyard is enclosed by a six-foot PVC privacy fence, with remote-controlled exterior shades providing additional coverage. Additional features include newer flooring, double-pane insulated windows, R-38 attic insulation, enhanced air sealing for improved energy efficiency, a 2023 A/C system, water softener and fresh paint throughout.
The community pool is located nearby. The surrounding area offers convenient access to schools, marinas, fishing piers, shopping, golf, dog parks and splash parks, as well as Anclote River Park, Anclote Gulf Park and the Tarpon Springs Sponge Docks. Nearby walking and biking trails connect to area parks and the Pinellas Trail, with access to Gulf Coast destinations and everyday amenities.
HelloCondo Is The #1 Condo Search Platform And Real Estate Recommendation Engine. Search, Find And Buy The Perfect Condo And Get Matched With The Best Agents. Finding A Condo Has Never Been So Easy.