
HeaderIcon
  1. Agent Logo

Explore by Metro

  • Atlanta
  • Baltimore
  • Boston
  • Bronx
  • Brooklyn
  • Chicago
  • Los Angeles
  • Manhattan
  • Miami
  • Nashville
  • North Port
  • Orlando
  • Philadelphia
  • Phoenix
  • Queens
  • San Diego
  • San Jose
  • Tampa
  • Washington
HeaderIcon

Explore By Metro

  • Atlanta
  • Baltimore
  • Boston
  • Bronx
  • Brooklyn
  • Chicago
  • Los Angeles
  • Manhattan
  • Miami
  • Nashville
  • North Port
  • Orlando
  • Philadelphia
  • Phoenix
  • Queens
  • San Diego
  • San Jose
  • Tampa
  • Washington
leftArrowBack to Search
OverviewAmenities & PoliciesFinancialsNeighborhood
Add to favoritesAdd to favorites (hover)
Save
  1. Home
  2. /Hoffman Estates, IL
  3. /910 Sweetflower Drive
leftArrow
Add to favoritesAdd to favorites (hover)
$425,000est. $2,149 MortgageInfo icon
Listed: $ 425,000 (Sold on: Sep 4, 2026) Days on Market:69

910 Sweetflower Drive, Hoffman Estates, IL 60169

BEDS

beds

2

BATHS

baths

3

PARKING

parking

6

SQFT

sqft
1892

Description

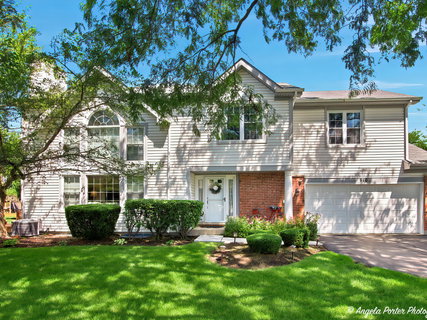
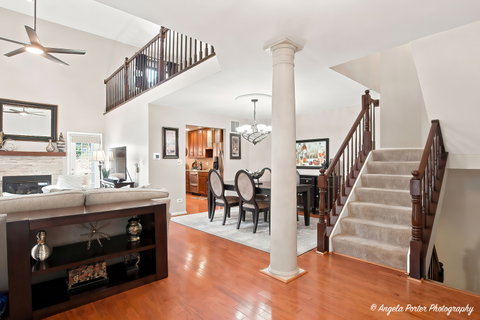
SPACIOUS END UNIT HOME WITH PRIVATE ENTRY, 2 CAR GARAGE PLUS DRIVEWAY WITH ROOM FOR 3 CARS. Stunning 2-story living room with windows to match and tons of natural light anchored by beautiful stone fireplace flanked by French doors opening to a private patio! Super spacious kitchen with built-in seating around banquette set in cozy bay window. SS appliances, granite counters & custom cabinetry. Second story features 2 sunny and spacious bedrooms with loads of closet space. Loft can easily be converted to 4th bedroom with large closet and windows! Master suite features GORGEOUS cathedral ceilings and en-suite with upgraded dual sink vanity, NEWER shower, relaxing soaking tub & HUGE walk-in closet! Enjoy entertaining in the finished basement with expansive family room and a 3rd bedroom/bonus room/office! Home offers an incredible front and backyards with deck, newer HVAC, roof, upgraded energy efficient windows, hardwood floors, & carpet! Perfectly located near shopping, parks, restaurants, highways, & Metra!
listing image
listing image 2
listing image 3
$425,000
est. $2,149.03 MortgageInfo icon
Listed: $ 425,000 (Sold on: Sep 4, 2026)
Days on Market:69

910 Sweetflower Drive, Hoffman Estates, IL 60169

BEDS

2

BATHS

3

PARKING

6

SQFT

1,892

Description

SPACIOUS END UNIT HOME WITH PRIVATE ENTRY, 2 CAR GARAGE PLUS DRIVEWAY WITH ROOM FOR 3 CARS. Stunning 2-story living room with windows to match and tons of natural light anchored by beautiful stone fireplace flanked by French doors opening to a private patio! Super spacious kitchen with built-in seating around banquette set in cozy bay window. SS appliances, granite counters & custom cabinetry. Second story features 2 sunny and spacious bedrooms with loads of closet space. Loft can easily be converted to 4th bedroom with large closet and windows! Master suite features GORGEOUS cathedral ceilings and en-suite with upgraded dual sink vanity, NEWER shower, relaxing soaking tub & HUGE walk-in closet! Enjoy entertaining in the finished basement with expansive family room and a 3rd bedroom/bonus room/office! Home offers an incredible front and backyards with deck, newer HVAC, roof, upgraded energy efficient windows, hardwood floors, & carpet! Perfectly located near shopping, parks, restaurants, highways, & Metra!

Glen Gardens Estate Market Stats Last 12 months

LOCKER
Contact Us for Info

POSSESSION
Closing
HOA FEESinfo
$275 /Monthly

OUTDOOR SPACE
Contact Us for Info
TAXES
$8,297.46 (2024)

BUILDING AGE
35 Years
BASEMENT FEATURE
Finished, Fu

PRICE PER SQFTinfo
$225

Market Stats

HOA FEESinfo
$275 /Monthly

OUTDOOR SPACE
Contact Us for Info
TAXES
$8,297.46 (2024)

BUILDING AGE
35 Years
BASEMENT FEATURE
Finished, Fu

PRICE PER SQFTinfo
$225

Amenities

Parking
Parking
Check Icon
Locker
Locker
Concierge
Concierge
-
Elevator(s)
Elevator(s)
-
Central AC
Central AC
Check Icon
Pool
Pool
-
Fitness Center
Fitness Center
-
Visitors Parking
Visitors Parking
-

Amenities

Unit
ParkingParking
Parking GarageParking Garage
Building

Policies

Pet Allowed
Check
Pet Allowed Info icon
Check Icon
BBQ Permitted
BBQ Permitted
Sublet Allowed
Sublet Allowed
Short-term Rental Allowed

Unit Price History

DateMLSStatusPrice
Sep 2026MLS#: 12617150Closed$455,000
Sep 2016MLS#: 09273051Closed$280,000

Unit Price History

$455,000

Closed

Sep 2026MLS#: 12617150

$280,000

Closed

Sep 2016MLS#: 09273051

Monthly Payment Calculator

$3,187 / Monthly

All calculations are estimates and provided by HelloCondo.com
for informational purposes only. Actual amounts may vary.

DropDown
$3,187
Est.
Listing Price
Down Payment
Interest Rate
Terms
Listing Price
Down Payment
Interest Rate
Terms

Monthly Payment Calculator

$3,187
Est.
Listing Price
Down Payment
Interest Rate
Terms
Listing Price
Down Payment
Interest Rate
Terms
$3,187 / Monthly

All calculations are estimates and provided by HelloCondo.com for informational purposes only. Actual amounts may vary.

view source
DropDown

Monthly Payment Calculator

Mortgage calculator

Monthly Mortgage: $2,149
DropDown

The Neighborhood: Hoffman Estates, IL

Get the HelloCondo Newsletter
Real-estate tips, insights, and market reports in your inbox.
Newsletter
  1. Home
  2. /Hoffman Estates, IL
  3. /910 Sweetflower Drive
Nearby Cities
Monee

Neighborhoods

Argonne National LaboratoryArmour SquareBelmont Cragin
BridgeportEdgelawn RandallEola YardsGarfield ParkGarnseyLittle Italy / University VillageLogan SquareMontclareMount GreenwoodMt. ZionNear West GalenaNew CityNorth RiverPullmanRiver NorthRiverdaleSouth End

ZIP Codes

600076003160067
6009160134601546017960304604426044560476605046058660614606166061960641606426065460701

Community

12 Oaks at SchaumburgAmber GroveArlingdale
Army TrailAsbury PlaceAshburyAshton ParkAuburn WoodsAutumn RidgeBalmoral CourtBar Harbour CondominiumsBarrington SquareBarteltt Town CenterBartlett GreenBartlett ManorBartlett PlaceBartlett SquareBaybrook ParkBellaire ManorBent Creek
Hellocondo Logo
HelloCondo Is The #1 Condo Search Platform And Real Estate Recommendation Engine. Search, Find And Buy The Perfect Condo And Get Matched With The Best Agents. Finding A Condo Has Never Been So Easy.

HelloCondo is a division of HelloCasa, LLC

FacebookIconInstagramIconXIconRedditIcon

HelloCondo

Find A RealtorTerms of UsePrivacy PolicyCalifornia Privacy NoticeAccessibility PolicyCCPA Notice on CollectionDMCABrowseBlogsNYS Standard Operating ProcedureNYS Fair Housing Notice

Contact

LocationIcon
300 Galleria Pkwy SE, Suite 1500,
Atlanta, GA 30339
PhoneICon
(855) 625-0319
EmailIConhello@hellocondo.com
Contact Us

For Sale

Condos for saleTownhomes for sale
AgentIcon
LocationIcon

Berkshire Hathaway Starck Real EstatePaul AmbrogioServing Chicago and all of Northern IL13300 IL RT 47Huntley, Illinois 60142

PhoneICon(224) 268-9139
EmailIConpaul@illinoispropertysearch.com
© HelloCondo 2026. All Rights Reserved.
