Listed: $ 439,000 (Sold on: May 27, 2026) Days on Market:60
705 Ascot Court, Hoffman Estates, IL 60169
BEDS
3
BATHS
3
PARKING
2
SQFT
1694
Description
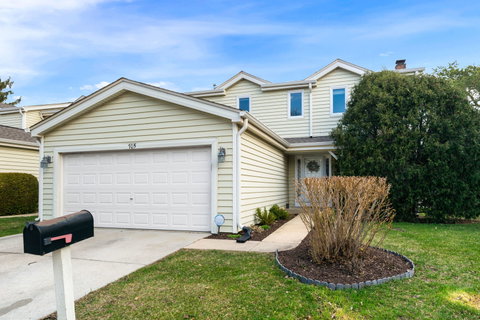
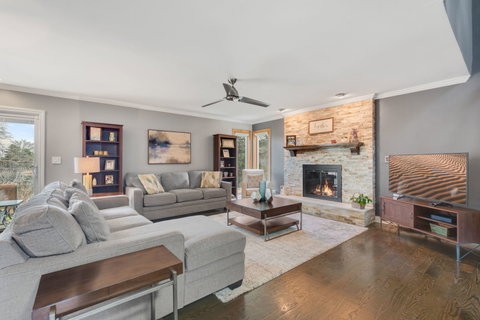
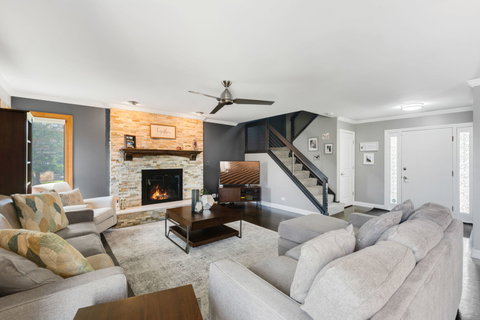
Experience the ease of single-family living in this beautifully upgraded 4-bedroom townhome, ideally positioned with tranquil pond views that set it apart. The open-concept main level is both refined and functional, featuring solid oak flooring, crown molding, and a dramatic floor-to-ceiling stacked stone fireplace that anchors the living space. The kitchen is thoughtfully designed with upgraded cabinetry, pull-outs, under-cabinet lighting, granite countertops, a glass backsplash, and a large island with seating, all complemented by a premium stainless steel appliance package and designer lighting. Seamless indoor-outdoor living unfolds with two Andersen sliding doors that open to a private patio overlooking the pond, creating a peaceful backdrop for both everyday living and entertaining. Water views carry throughout the home, including from the living and dining areas and the second bedroom. Upstairs, the primary suite offers a walk-in closet, laundry chute, and a well-appointed bath with heated floors and a European-style shower. Two additional bedrooms and a full bath complete the second level. The finished lower level adds flexibility with a spacious family room, dry bar with mini fridge, and a fourth bedroom or office, ideal for guests or work-from-home needs. Additional features include a first-floor laundry room with built-in cabinetry and wash tub, Andersen windows, and neutral finishes throughout. Community amenities include a clubhouse and pool, all conveniently located near parks, shopping, and dining. A rare opportunity to enjoy space, style, and serene pond views that truly set this home apart.
Description
Experience the ease of single-family living in this beautifully upgraded 4-bedroom townhome, ideally positioned with tranquil pond views that set it apart. The open-concept main level is both refined and functional, featuring solid oak flooring, crown molding, and a dramatic floor-to-ceiling stacked stone fireplace that anchors the living space. The kitchen is thoughtfully designed with upgraded cabinetry, pull-outs, under-cabinet lighting, granite countertops, a glass backsplash, and a large island with seating, all complemented by a premium stainless steel appliance package and designer lighting. Seamless indoor-outdoor living unfolds with two Andersen sliding doors that open to a private patio overlooking the pond, creating a peaceful backdrop for both everyday living and entertaining. Water views carry throughout the home, including from the living and dining areas and the second bedroom. Upstairs, the primary suite offers a walk-in closet, laundry chute, and a well-appointed bath with heated floors and a European-style shower. Two additional bedrooms and a full bath complete the second level. The finished lower level adds flexibility with a spacious family room, dry bar with mini fridge, and a fourth bedroom or office, ideal for guests or work-from-home needs. Additional features include a first-floor laundry room with built-in cabinetry and wash tub, Andersen windows, and neutral finishes throughout. Community amenities include a clubhouse and pool, all conveniently located near parks, shopping, and dining. A rare opportunity to enjoy space, style, and serene pond views that truly set this home apart.
Listed: $ 439,000 (Sold on: May 27, 2026) Days on Market:60
705 Ascot Court, Hoffman Estates, IL 60169
BEDS
3
BATHS
3
PARKING
2
SQFT
1,694
Description
Experience the ease of single-family living in this beautifully upgraded 4-bedroom townhome, ideally positioned with tranquil pond views that set it apart. The open-concept main level is both refined and functional, featuring solid oak flooring, crown molding, and a dramatic floor-to-ceiling stacked stone fireplace that anchors the living space. The kitchen is thoughtfully designed with upgraded cabinetry, pull-outs, under-cabinet lighting, granite countertops, a glass backsplash, and a large island with seating, all complemented by a premium stainless steel appliance package and designer lighting. Seamless indoor-outdoor living unfolds with two Andersen sliding doors that open to a private patio overlooking the pond, creating a peaceful backdrop for both everyday living and entertaining. Water views carry throughout the home, including from the living and dining areas and the second bedroom. Upstairs, the primary suite offers a walk-in closet, laundry chute, and a well-appointed bath with heated floors and a European-style shower. Two additional bedrooms and a full bath complete the second level. The finished lower level adds flexibility with a spacious family room, dry bar with mini fridge, and a fourth bedroom or office, ideal for guests or work-from-home needs. Additional features include a first-floor laundry room with built-in cabinetry and wash tub, Andersen windows, and neutral finishes throughout. Community amenities include a clubhouse and pool, all conveniently located near parks, shopping, and dining. A rare opportunity to enjoy space, style, and serene pond views that truly set this home apart.
Description
Experience the ease of single-family living in this beautifully upgraded 4-bedroom townhome, ideally positioned with tranquil pond views that set it apart. The open-concept main level is both refined and functional, featuring solid oak flooring, crown molding, and a dramatic floor-to-ceiling stacked stone fireplace that anchors the living space. The kitchen is thoughtfully designed with upgraded cabinetry, pull-outs, under-cabinet lighting, granite countertops, a glass backsplash, and a large island with seating, all complemented by a premium stainless steel appliance package and designer lighting. Seamless indoor-outdoor living unfolds with two Andersen sliding doors that open to a private patio overlooking the pond, creating a peaceful backdrop for both everyday living and entertaining. Water views carry throughout the home, including from the living and dining areas and the second bedroom. Upstairs, the primary suite offers a walk-in closet, laundry chute, and a well-appointed bath with heated floors and a European-style shower. Two additional bedrooms and a full bath complete the second level. The finished lower level adds flexibility with a spacious family room, dry bar with mini fridge, and a fourth bedroom or office, ideal for guests or work-from-home needs. Additional features include a first-floor laundry room with built-in cabinetry and wash tub, Andersen windows, and neutral finishes throughout. Community amenities include a clubhouse and pool, all conveniently located near parks, shopping, and dining. A rare opportunity to enjoy space, style, and serene pond views that truly set this home apart.
HelloCondo Is The #1 Condo Search Platform And Real Estate Recommendation Engine. Search, Find And Buy The Perfect Condo And Get Matched With The Best Agents. Finding A Condo Has Never Been So Easy.